1727 E 49th Street, Ashtabula, OH 44004
Local realty services provided by:CENTURY 21 DeAnna Realty
Listed by: janis dorsten
Office: gillespie realty, llc.
MLS#:5243365
Source:OH_NORMLS
Price summary
- Price:$210,000
- Price per sq. ft.:$171.43
About this home
Excitingly Stunning, this gorgeous, fully renovated two-story home offers 3 bedrooms, 2 full baths, an office/den, and exceptional attention to detail throughout. Completely move-in ready, this home has been updated from top to bottom with quality finishes and modern convenience.
The stunning renovated kitchen features quartz countertops, 2' x 4' tiled flooring, tiled backsplash, and stainless-steel appliances. Both bathrooms are beautifully remodeled with tiled showers, 2' x 4' tile floors, new shower doors, vanities, lighted vanity mirrors, fixtures, and finishes.
Additional highlights include first-floor laundry with washer and dryer, fresh interior paint, new interior doors, new blinds, new vinyl windows, recessed lighting with night-light features, high-end fixtures, and new ceiling fans in every bedroom and the living room.
Major updates include a new water heater, new plumbing, new main water service line, and new gutters and downspouts. The primary bedroom offers a truly unique surprise—a hidden bookcase door leading to a private secret closet/laundry area with an additional washer and dryer!
Enjoy convenient access to Lake Erie shoreline amenities, beaches, docks, parks, and the Ashtabula Harbor area, approximately 4 miles away. I-90 access is approximately 5 miles away, making commuting and travel convenient....
Contact an agent
Home facts
- Year built:1900
- Subdivision & Development:G S Dwight Proposed
- Listing ID #:5243365
- Added:2 day(s) ago
- Updated:September 12, 2026 at 02:29 PM
Rooms and interior
- Bedrooms:3
- Total bathrooms:2
- Full bathrooms:2
- Rooms Total:7
- Kitchen Description:Dishwasher, Microwave, Range, Refrigerator
- Basement:Yes
- Basement Description:Full, Unfinished
- Living area:1,225 sq. ft.
Heating and cooling
- Heating:Forced Air, Gas
Structure and exterior
- Roof:Asphalt, Fiberglass
- Year built:1900
- Building area:1,225 sq. ft.
- Lot area:0.27 Acres
- Architectural Style:Colonial
- Construction Materials:Vinyl Siding
- Exterior Features:Porch
- Levels:2 Stories, 2 Story
Utilities
- Water:Public
- Sewer:Public Sewer
Finances and disclosures
- Price:$210,000
- Price per sq. ft.:$171.43
- Tax amount:$1,204 (2025)
Features and amenities
- Appliances:Dishwasher, Microwave, Range, Refrigerator, Washer
- Laundry features:Dryer, Washer
Parking
- Parking description:Driveway

New listings near 1727 E 49th Street
- New
 $20,000Active1.22 Acres
2900 Plymouth Gageville Road, Ashtabula, OH 44004
MLS# 5244160Listed by: BROKERS REALTY GROUP - New
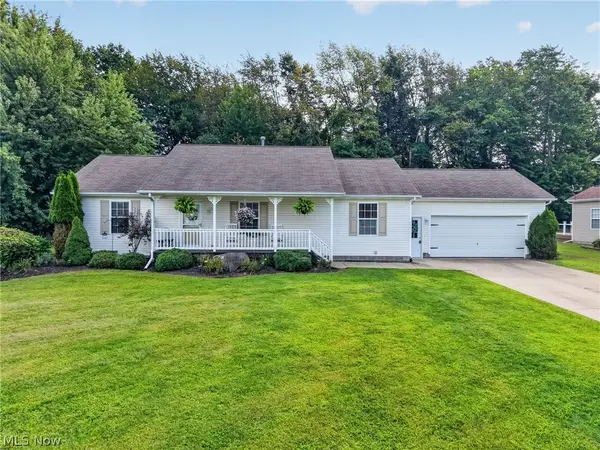 $324,900Active3 beds 3 baths
5414 Carlson Lane, Ashtabula, OH 44004
MLS# 5242827Listed by: ASSURED REAL ESTATE - New
 $184,750Active3 beds 2 baths1,161 sq. ft.
1809 W 16th Street, Ashtabula, OH 44004
MLS# 5243262Listed by: PLATINUM REAL ESTATE - New

 $39,900Active4 beds 2 baths1,976 sq. ft.
1628 W 10th Street, Ashtabula, OH 44004
MLS# 5243282Listed by: CENTURY 21 HOMESTAR - New
 $219,900Active3 beds 2 baths1,441 sq. ft.
6000 Lake W Road #423, Ashtabula, OH 44004
MLS# 5243378Listed by: HOMESMART REAL ESTATE MOMENTUM LLC - New
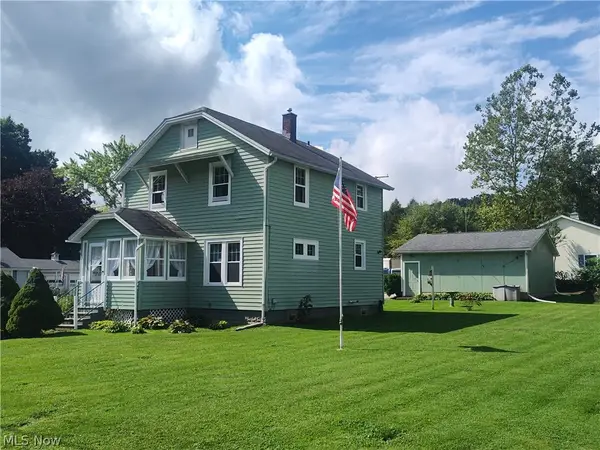 $179,900Active3 beds 1 baths1,352 sq. ft.
6005 Hillcrest Avenue, Ashtabula, OH 44004
MLS# 5243502Listed by: BERKSHIRE HATHAWAY HOMESERVICES PROFESSIONAL REALTY - New
 $189,900Active3 beds 2 baths
1415 Eleanor Drive, Ashtabula, OH 44004
MLS# 5243583Listed by: CENTURY 21 HOMESTAR - New
 $294,900Active3 beds 2 baths1,360 sq. ft.
5919 Lake W Road #25, Ashtabula, OH 44004
MLS# 5243449Listed by: ASSURED REAL ESTATE - New
 $225,000Active9.57 Acres
3519 N Ridge W Road, Ashtabula, OH 44004
MLS# 5242170Listed by: COCCA REAL ESTATE II


Protect your home and budget from life's surprises with an Assurant Home Warranty, backed by a partner that supports you through every step of homeownership. Explore Plans.
©2026 Century 21 Real Estate LLC. All rights reserved. CENTURY 21®, the CENTURY 21 Logo and C21® are service marks owned by Century 21 Real Estate LLC. Century 21 Real Estate LLC fully supports the principles of the Fair Housing Act and the Equal Opportunity Act. Each office is independently owned and operated. Listing information is deemed reliable but not guaranteed accurate.