5414 Carlson Lane, Ashtabula, OH 44004
Local realty services provided by:CENTURY 21 Darfus Realty
Listed by: raegan hagerdon
Office: assured real estate
MLS#:5242827
Source:OH_NORMLS
Price summary
- Price:$324,900
About this home
If you’re looking for a backyard paradise, you just found it! This beautiful 3-bedroom, 2½-bath ranch is tucked away on a quiet cul-de-sac and is truly move-in ready!
Step inside to an inviting open-concept main floor featuring a spacious kitchen with a center island, vaulted ceilings, a large dining area, and a comfortable living room with a cozy gas fireplace. The main level offers two additional bedrooms and a full bath, along with a private primary suite complete with its own full bath.
Need more space? The finished basement provides tons of additional living and entertaining space, plus a laundry room, half bath, storage area, and plenty of possibilities. The home has been freshly painted and features new carpet and updated bathrooms, making it ready for you to move right in and enjoy.
Outside, you’ll appreciate the attached 2-car garage along with an impressive 21' x 30' detached outbuilding—perfect for additional vehicles, a workshop, hobbies, or extra storage.
But the backyard is the real showstopper! The fully fenced backyard was made for entertaining and summertime fun, featuring a large cement patio, multi-level deck, heated pool with a slide, and a playset. Whether you’re hosting family and friends, relaxing poolside, or enjoying a quiet evening on the deck, this backyard has something for everyone.
Move-in ready inside and your own private paradise outside—this is one you don’t want to miss!...
Contact an agent
Home facts
- Year built:2003
- Subdivision & Development:Carlson
- Listing ID #:5242827
- Added:2 day(s) ago
- Updated:September 13, 2026 at 02:41 AM
Rooms and interior
- Bedrooms:3
- Total bathrooms:3
- Full bathrooms:2
- Half bathrooms:1
- Rooms Total:7
- Basement:Yes
- Basement Description:Finished, Full, Sump Pump
Heating and cooling
- Cooling:Central Air
- Heating:Fireplaces, Forced Air, Gas, Heat Pump
- Central air:Yes
Structure and exterior
- Roof:Asphalt, Fiberglass
- Year built:2003
- Lot area:0.55 Acres
- Architectural Style:Ranch
- Construction Materials:Vinyl Siding
- Levels:1 Story
Utilities
- Water:Public
- Sewer:Public Sewer
Finances and disclosures
- Price:$324,900
- Tax amount:$3,536 (2025)
Parking
- Parking description:Attached, Detached, Garage
- Garage:Yes
- Garage spaces:2

New listings near 5414 Carlson Lane
- New
 $20,000Active1.22 Acres
2900 Plymouth Gageville Road, Ashtabula, OH 44004
MLS# 5244160Listed by: BROKERS REALTY GROUP - New
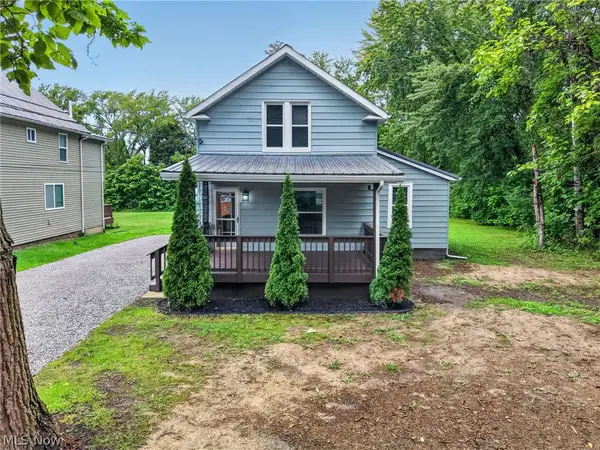 $210,000Active3 beds 2 baths1,225 sq. ft.
1727 E 49th Street, Ashtabula, OH 44004
MLS# 5243365Listed by: GILLESPIE REALTY, LLC - New
 $184,750Active3 beds 2 baths1,161 sq. ft.
1809 W 16th Street, Ashtabula, OH 44004
MLS# 5243262Listed by: PLATINUM REAL ESTATE - New

 $39,900Active4 beds 2 baths1,976 sq. ft.
1628 W 10th Street, Ashtabula, OH 44004
MLS# 5243282Listed by: CENTURY 21 HOMESTAR - New
 $219,900Active3 beds 2 baths1,441 sq. ft.
6000 Lake W Road #423, Ashtabula, OH 44004
MLS# 5243378Listed by: HOMESMART REAL ESTATE MOMENTUM LLC - New
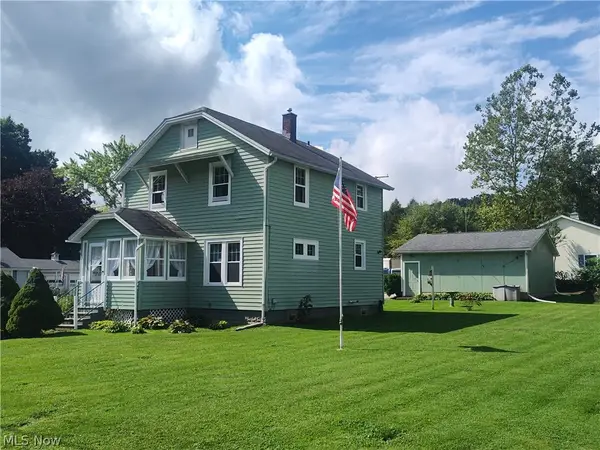 $179,900Active3 beds 1 baths1,352 sq. ft.
6005 Hillcrest Avenue, Ashtabula, OH 44004
MLS# 5243502Listed by: BERKSHIRE HATHAWAY HOMESERVICES PROFESSIONAL REALTY - New
 $189,900Active3 beds 2 baths
1415 Eleanor Drive, Ashtabula, OH 44004
MLS# 5243583Listed by: CENTURY 21 HOMESTAR - New
 $294,900Active3 beds 2 baths1,360 sq. ft.
5919 Lake W Road #25, Ashtabula, OH 44004
MLS# 5243449Listed by: ASSURED REAL ESTATE - New
 $225,000Active9.57 Acres
3519 N Ridge W Road, Ashtabula, OH 44004
MLS# 5242170Listed by: COCCA REAL ESTATE II


Protect your home and budget from life's surprises with an Assurant Home Warranty, backed by a partner that supports you through every step of homeownership. Explore Plans.
©2026 Century 21 Real Estate LLC. All rights reserved. CENTURY 21®, the CENTURY 21 Logo and C21® are service marks owned by Century 21 Real Estate LLC. Century 21 Real Estate LLC fully supports the principles of the Fair Housing Act and the Equal Opportunity Act. Each office is independently owned and operated. Listing information is deemed reliable but not guaranteed accurate.