
12754 Chamberlain Road, Aurora, OH 44202
Local realty services provided by:CENTURY 21 DeAnna Realty
Listed by: jose medina
Office: keller williams legacy group realty
MLS#:5256813
Source:OH_NORMLS
Price summary
- Price:$550,000
- Price per sq. ft.:$193.19
About this home
Beautifully renovated and surrounded by 5 scenic acres, this Aurora home offers the perfect blend of modern comfort and peaceful country living! A picturesque tree-lined driveway leads to this spacious 3-bedroom, 3-full-bath home offering over 2,500 square feet and an oversized detached 2-car garage. The covered front porch welcomes you into a bright foyer with a convenient drop zone, opening to the inviting living room and formal dining area.
From there, the layout flows into the beautifully updated eat-in kitchen featuring stainless steel appliances, a breakfast bar, stylish pendant lighting, a dedicated coffee bar, and plenty of space for everyday gatherings. Just beyond, the spacious family room makes a statement with a stunning wood-burning fireplace and sliding doors to the covered back patio, perfect for relaxing and enjoying the peaceful surroundings. A full bath and convenient main-floor laundry/mudroom complete the first level.
Upstairs, the primary suite offers a private retreat with an accent wall, sconce lighting, walk-in closet, and ensuite bath with a tiled shower. Two additional bedrooms and another full bath complete the upper level.
The lower level adds flexible living space with a recreation room, bonus room, and generous unfinished storage. Outside, enjoy 5 acres of open space, mature trees, a covered patio, and an oversized 2-car garage. Major updates include new HVAC, septic system, driveway, roof, and windows. With modern updates, spacious living areas, and room to enjoy the outdoors, this Mantua Township property offers a refreshing escape with space to call your own!...
Contact an agent
Home facts
- Year built:1977
- Subdivision & Development:Mantua
- Listing ID #:5256813
- Added:1 day(s) ago
- Updated:October 31, 2026 at 07:05 PM
Rooms and interior
- Bedrooms:3
- Total bathrooms:3
- Full bathrooms:3
- Rooms Total:9
- Basement:Yes
- Basement Description:Finished, Full
- Living area:2,847 sq. ft.
Heating and cooling
- Cooling:Central Air
- Heating:Fireplaces, Forced Air, Gas
- Central air:Yes
Structure and exterior
- Roof:Asphalt, Fiberglass
- Year built:1977
- Building area:2,847 sq. ft.
- Lot area:5.01 Acres
- Architectural Style:Conventional
- Construction Materials:Vinyl Siding
- Exterior Features:Patio
- Levels:2 Stories, 2 Story
Utilities
- Water:Well
- Sewer:Septic Tank
Finances and disclosures
- Price:$550,000
- Price per sq. ft.:$193.19
- Tax amount:$3,191 (2025)
Parking
- Parking description:Detached, Garage
- Garage:Yes
- Garage spaces:2

New listings near 12754 Chamberlain Road
- New
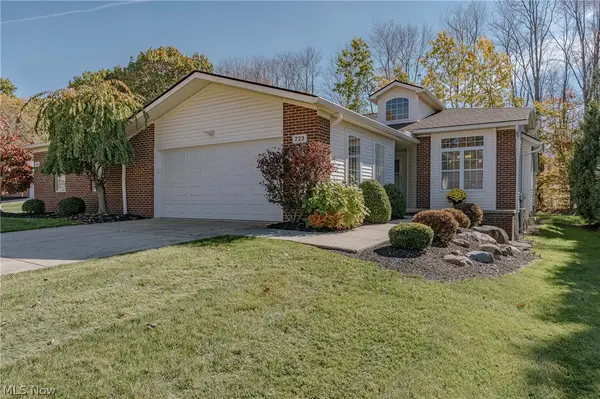 $350,000Active2 beds 2 baths1,732 sq. ft.
722 Woodlake Drive, Aurora, OH 44202
MLS# 5256171Listed by: KELLER WILLIAMS GREATER METROPOLITAN - New
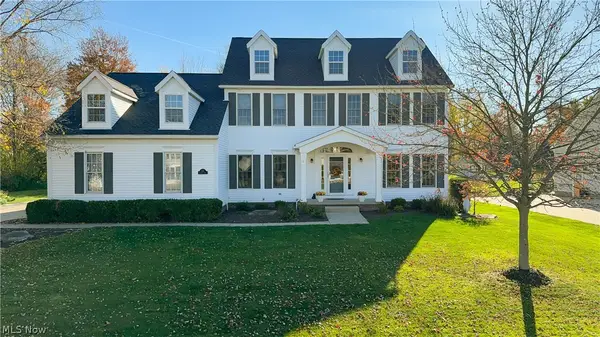 $600,000Active4 beds 4 baths3,812 sq. ft.
150 Chadwick Drive, Aurora, OH 44202
MLS# 5253615Listed by: KELLER WILLIAMS CHERVENIC RLTY - New
 $449,900Active3 beds 3 baths3,104 sq. ft.
452-59 Bramble Lane #12A, Aurora, OH 44202
MLS# 5248802Listed by: KELLER WILLIAMS GREATER METROPOLITAN - New
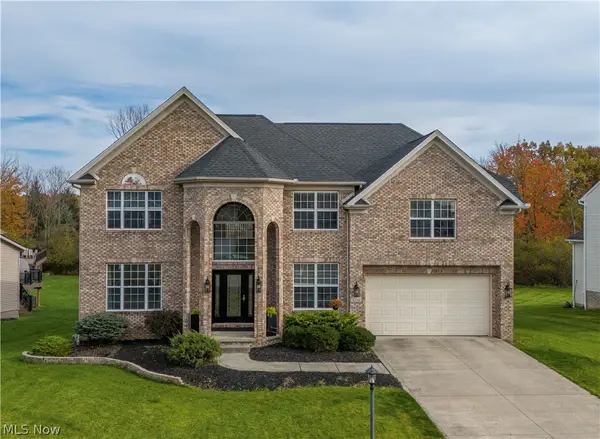 $565,000Active4 beds 4 baths4,306 sq. ft.
4116 Morley Drive, Aurora, OH 44202
MLS# 5255206Listed by: KELLER WILLIAMS LIVING - New
 $675,000Active4 beds 3 baths3,832 sq. ft.
540 Fox Run Trail, Aurora, OH 44202
MLS# 5257116Listed by: PLATINUM REAL ESTATE - New
 Active5.89 Acres
2729 State Route 82, Aurora, OH 44202
MLS# 5257157Listed by: KIKO - New
 $379,000Active4 beds 2 baths1,944 sq. ft.
3854 Surfside Circle, Aurora, OH 44202
MLS# 5256089Listed by: BERKSHIRE HATHAWAY HOMESERVICES PROFESSIONAL REALTY - New
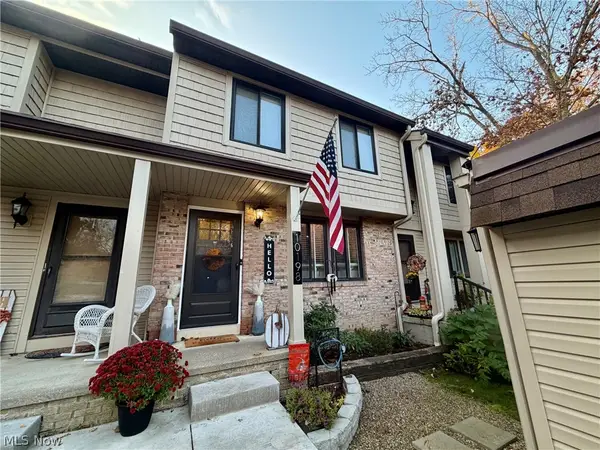 $209,900Active2 beds 2 baths1,336 sq. ft.
10198 Spinnaker Run, Aurora, OH 44202
MLS# 5256410Listed by: RE/MAX HAVEN REALTY - New
 $489,500Active3 beds 3 baths2,514 sq. ft.
10424 Maryland Street, Aurora, OH 44202
MLS# 5254589Listed by: KELLER WILLIAMS CHERVENIC RLTY


Protect your home and budget from life's surprises with an Assurant Home Warranty, backed by a partner that supports you through every step of homeownership. Explore Plans.
©2026 Century 21 Real Estate LLC. All rights reserved. CENTURY 21®, the CENTURY 21 Logo and C21® are service marks owned by Century 21 Real Estate LLC. Century 21 Real Estate LLC fully supports the principles of the Fair Housing Act and the Equal Opportunity Act. Each office is independently owned and operated. Listing information is deemed reliable but not guaranteed accurate.