
150 Chadwick Drive, Aurora, OH 44202
Local realty services provided by:CENTURY 21 Bolte Real Estate
Listed by: amy mcdougald eckard
Office: keller williams chervenic rlty
MLS#:5253615
Source:OH_NORMLS
Price summary
- Price:$600,000
- Price per sq. ft.:$157.4
- Monthly HOA dues:$6.67
About this home
Beautifully updated 4 bedroom, four bathroom, three car garage home on .58 acres of land in great Aurora neighborhood. Step inside to vaulted ceilings, restored hardwood floors and open concept living! The kitchen was completely remodeled with custom cabinets, granite counter tops, large island with bar seating, walk in pantry and a lovely dining space inside bay windows overlooking the private back yard. The wall into the living room was removed opening up to a spacious living room with large picture windows, a remodeled gas fireplace, built in bar with in cabinet lighting. The first floor also boast a dedicated office with French doors a dining room, large laundry room and updated half bathroom. Ascend the stairs and step into the huge master suit with new carpet, feature wall, his and her walk in closets and a recently updated bathroom with custom built walk in tiled shower, quartz double vanity, large stand alone tub and newer LVP flooring, Three large bedroom and an updated guest bathroom finish out the 2nd floor.
The basement was finished by the owners and offers lots of great recreational space and a lovely half bathroom.
Step outside to a large deck, screened in patio and private yard with mature trees providing privacy and beautiful views.
This home has a new roof, new AC, new Hot water heater, rebuilt Furnace, many new windows. This home has it all and might be the one you have been waiting for. Call to set up a private showing before its gone!...
Contact an agent
Home facts
- Year built:2001
- Subdivision & Development:Wellington
- Listing ID #:5253615
- Added:1 day(s) ago
- Updated:October 31, 2026 at 07:05 PM
Rooms and interior
- Bedrooms:4
- Total bathrooms:4
- Full bathrooms:2
- Half bathrooms:2
- Rooms Total:9
- Kitchen Description:Dishwasher, Disposal, Microwave, Range, Refrigerator
- Basement:Yes
- Basement Description:Finished, Full
- Living area:3,812 sq. ft.
Heating and cooling
- Cooling:Central Air
- Heating:Fireplaces, Forced Air, Gas
- Central air:Yes
Structure and exterior
- Roof:Asphalt, Fiberglass
- Year built:2001
- Building area:3,812 sq. ft.
- Lot area:0.58 Acres
- Architectural Style:Conventional
- Construction Materials:Vinyl Siding
- Levels:2 Story, 3 Stories
Utilities
- Water:Public
- Sewer:Public Sewer
Finances and disclosures
- Price:$600,000
- Price per sq. ft.:$157.4
- Tax amount:$7,875 (2025)
Features and amenities
- Appliances:Dishwasher, Disposal, Microwave, Range, Refrigerator, Washer
- Laundry features:Dryer, Washer
Parking
- Parking description:Attached, Garage
- Garage:Yes
- Garage spaces:3

New listings near 150 Chadwick Drive
- New
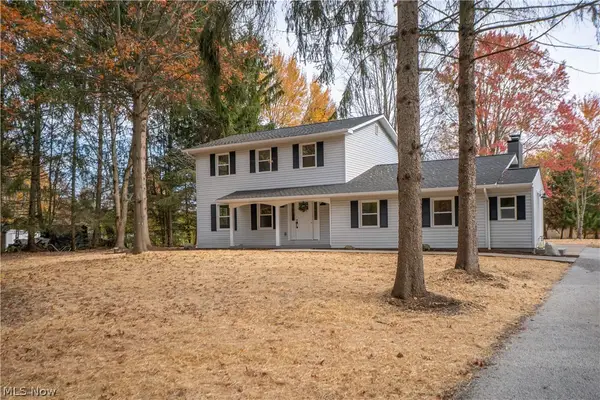 $550,000Active3 beds 3 baths2,847 sq. ft.
12754 Chamberlain Road, Aurora, OH 44202
MLS# 5256813Listed by: KELLER WILLIAMS LEGACY GROUP REALTY - New
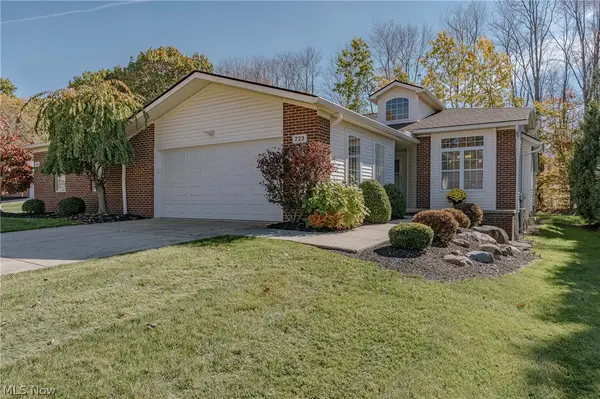 $350,000Active2 beds 2 baths1,732 sq. ft.
722 Woodlake Drive, Aurora, OH 44202
MLS# 5256171Listed by: KELLER WILLIAMS GREATER METROPOLITAN - New
 $449,900Active3 beds 3 baths3,104 sq. ft.
452-59 Bramble Lane #12A, Aurora, OH 44202
MLS# 5248802Listed by: KELLER WILLIAMS GREATER METROPOLITAN - New
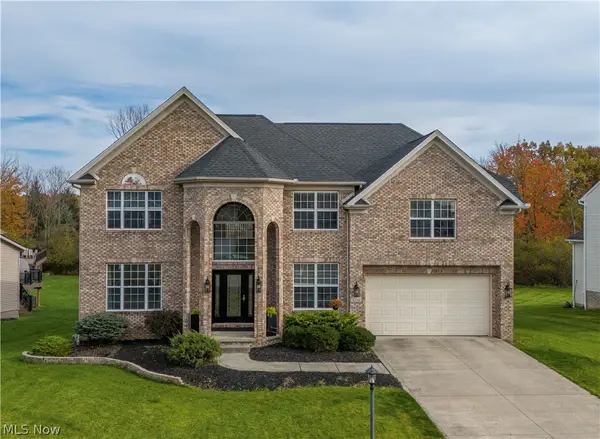 $565,000Active4 beds 4 baths4,306 sq. ft.
4116 Morley Drive, Aurora, OH 44202
MLS# 5255206Listed by: KELLER WILLIAMS LIVING - New
 $675,000Active4 beds 3 baths3,832 sq. ft.
540 Fox Run Trail, Aurora, OH 44202
MLS# 5257116Listed by: PLATINUM REAL ESTATE - New
 Active5.89 Acres
2729 State Route 82, Aurora, OH 44202
MLS# 5257157Listed by: KIKO - New
 $379,000Active4 beds 2 baths1,944 sq. ft.
3854 Surfside Circle, Aurora, OH 44202
MLS# 5256089Listed by: BERKSHIRE HATHAWAY HOMESERVICES PROFESSIONAL REALTY - New
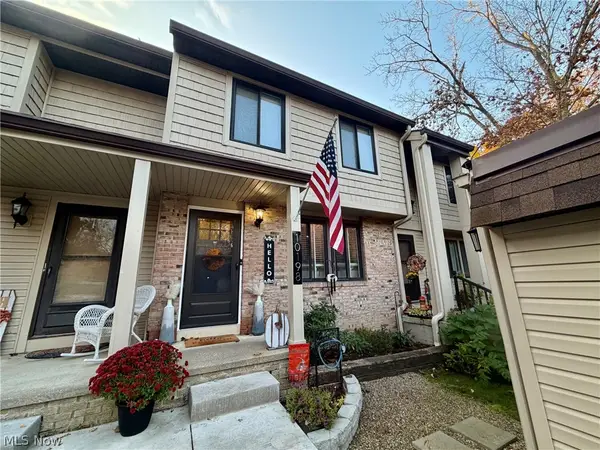 $209,900Active2 beds 2 baths1,336 sq. ft.
10198 Spinnaker Run, Aurora, OH 44202
MLS# 5256410Listed by: RE/MAX HAVEN REALTY - New
 $489,500Active3 beds 3 baths2,514 sq. ft.
10424 Maryland Street, Aurora, OH 44202
MLS# 5254589Listed by: KELLER WILLIAMS CHERVENIC RLTY


Protect your home and budget from life's surprises with an Assurant Home Warranty, backed by a partner that supports you through every step of homeownership. Explore Plans.
©2026 Century 21 Real Estate LLC. All rights reserved. CENTURY 21®, the CENTURY 21 Logo and C21® are service marks owned by Century 21 Real Estate LLC. Century 21 Real Estate LLC fully supports the principles of the Fair Housing Act and the Equal Opportunity Act. Each office is independently owned and operated. Listing information is deemed reliable but not guaranteed accurate.