850 Eggleston Road, Aurora, OH 44202
Local realty services provided by:CENTURY 21 Bolte Real Estate
Listed by: cynthia m robinson
Office: 2000 professional realty
MLS#:5246227
Source:OH_NORMLS
Price summary
- Price:$599,000
- Price per sq. ft.:$158.97
About this home
Brand-new custom ranch on 5.64 acres in desirable Aurora, completed December 2025. This 1,884 sq. ft. home offers an open-concept layout with a spacious great room and kitchen featuring two-tone soft-close cabinetry, two walk-in pantries, and Samsung Smart stainless-steel appliances. The primary suite, two additional bedrooms, and two full baths provide comfortable one-floor living.
The approximately 1,800 sq. ft. basement is plumbed for a full bath and offers endless possibilities for future living space, recreation, a gym, workshop, or storage.
Enjoy the privacy and flexibility of 5.64 acres with a blank canvas for landscaping, gardens, outdoor entertaining, or recreation. Additional features include high-efficiency HVAC, water softener with UV light, buried electric, Hydro-Action septic system with grinder pump and spray irrigation, concrete driveway with extra parking, and a two-car garage with seven electrical outlets, smart opener, and built-in camera.
New construction, acreage, privacy, and exceptional potential—all in Aurora...
Contact an agent
Home facts
- Year built:2025
- Subdivision & Development:Aurora
- Listing ID #:5246227
- Added:1 day(s) ago
- Updated:September 20, 2026 at 02:26 PM
Rooms and interior
- Bedrooms:3
- Total bathrooms:2
- Full bathrooms:2
- Kitchen Description:Dishwasher, Disposal, Microwave, Range, Refrigerator
- Basement:Yes
- Basement Description:Full, Sump Pump, Unfinished
- Living area:3,768 sq. ft.
Heating and cooling
- Cooling:Central Air
- Heating:Fireplaces, Forced Air
- Central air:Yes
Structure and exterior
- Roof:Asphalt, Fiberglass, Shingle
- Year built:2025
- Building area:3,768 sq. ft.
- Lot area:5.64 Acres
- Architectural Style:Ranch
- Construction Materials:Vinyl Siding
- Levels:2 Stories, 2 Story
Utilities
- Water:Public
- Sewer:Septic Tank
Finances and disclosures
- Price:$599,000
- Price per sq. ft.:$158.97
- Tax amount:$5,500 (2025)
Features and amenities
- Appliances:Dishwasher, Disposal, Microwave, Range, Refrigerator, Washer, Water Softener
- Laundry features:Dryer, Washer
- Amenities:Smoke Detectors
Parking
- Parking description:Attached, Garage
- Garage:Yes
- Garage spaces:2

New listings near 850 Eggleston Road
- New
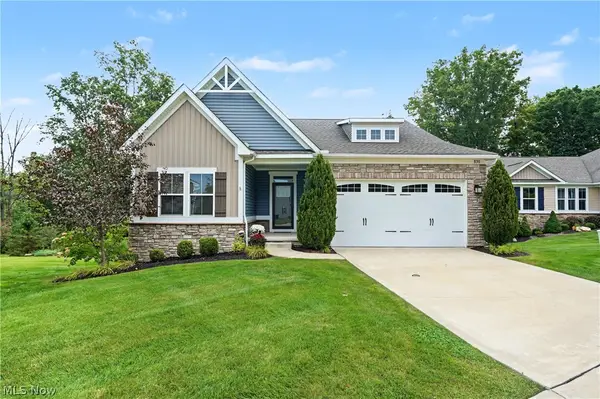 $500,000Active2 beds 3 baths2,475 sq. ft.
830 Sunrise Circle, Aurora, OH 44202
MLS# 5246202Listed by: KELLER WILLIAMS CHERVENIC RLTY - New
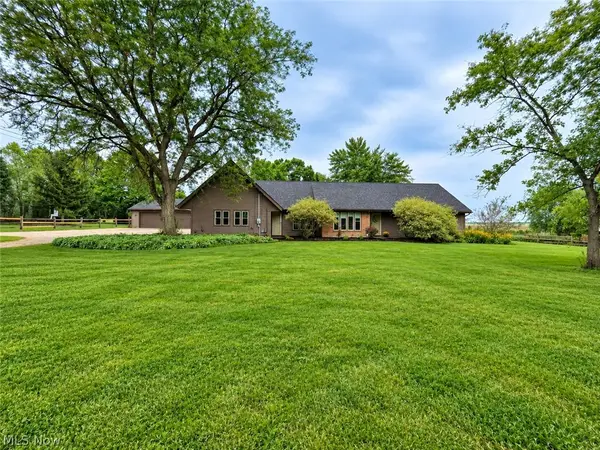
 $499,900Active5 beds 4 baths3,190 sq. ft.
1102 E Garfield Road, Aurora, OH 44202
MLS# 5244542Listed by: CENTURY 21 GOLDFIRE REALTY - New
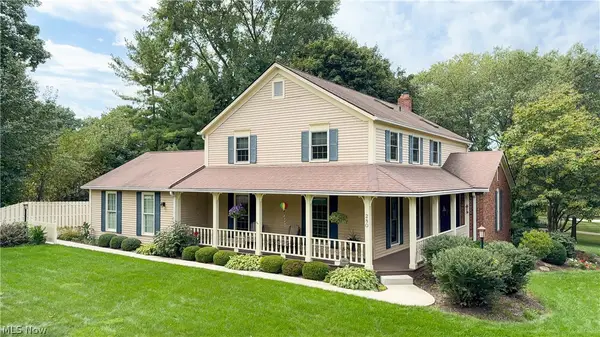 $549,900Active4 beds 3 baths3,244 sq. ft.
280 Beech Court, Aurora, OH 44202
MLS# 5243042Listed by: KELLER WILLIAMS CHERVENIC RLTY - New
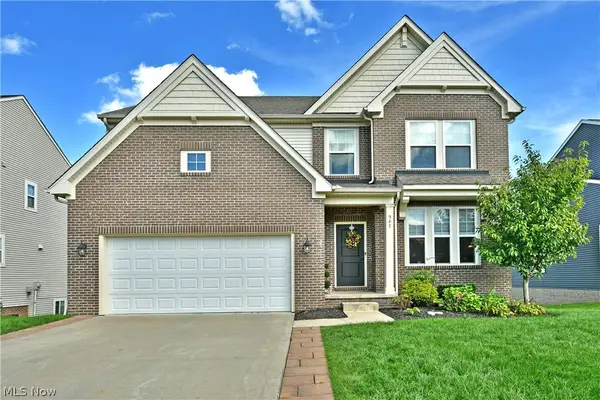 $499,000Active4 beds 5 baths4,470 sq. ft.
987 Hawkin Lane, Aurora, OH 44202
MLS# 5245991Listed by: BROKERS REALTY GROUP - Open Sun, 1 to 3pmNew
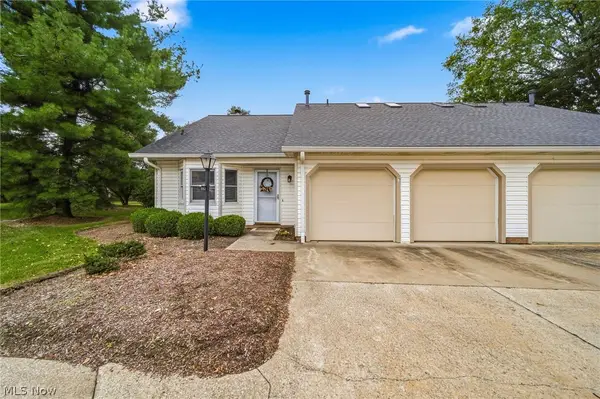 $325,000Active3 beds 2 baths2,120 sq. ft.
775 Hampton Circle #2, Aurora, OH 44202
MLS# 5243343Listed by: CENTURY 21 HOMESTAR  $185,000Pending2 beds 1 baths1,824 sq. ft.
11250 Loris Avenue, Aurora, OH 44202
MLS# 5243991Listed by: RE/MAX HAVEN REALTY- New
 $920,000Active4 beds 3 baths2,104 sq. ft.
Lot 24 Whisperwood Lane, Aurora, OH 44202
MLS# 5243764Listed by: KELLER WILLIAMS CHERVENIC RLTY - Open Sun, 1 to 3pmNew
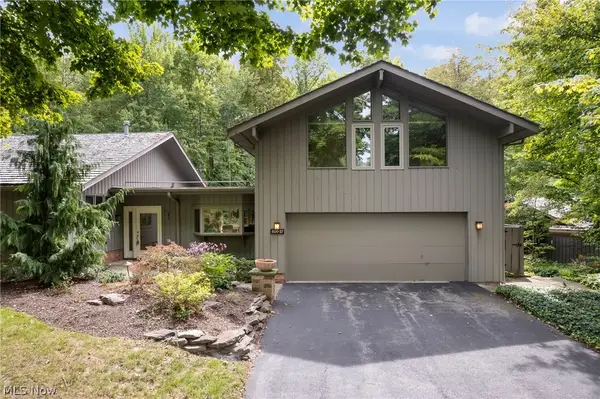 $529,900Active4 beds 3 baths2,610 sq. ft.
800 Windward Drive #37, Aurora, OH 44202
MLS# 5243556Listed by: KELLER WILLIAMS LIVING - New
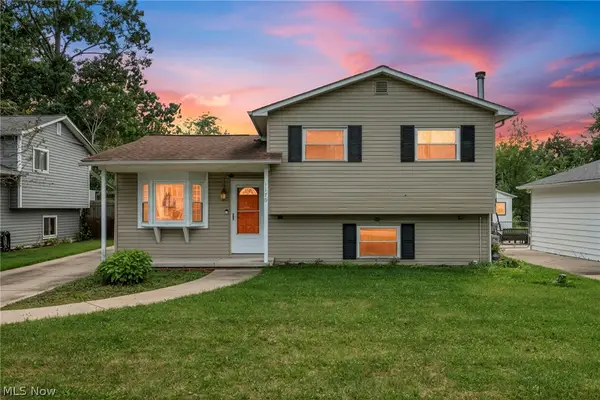 $279,900Active3 beds 2 baths2,018 sq. ft.
1175 Lloyd Avenue, Aurora, OH 44202
MLS# 5243800Listed by: GLASSHOUSE REALTY GROUP, LLC


Protect your home and budget from life's surprises with an Assurant Home Warranty, backed by a partner that supports you through every step of homeownership. Explore Plans.
©2026 Century 21 Real Estate LLC. All rights reserved. CENTURY 21®, the CENTURY 21 Logo and C21® are service marks owned by Century 21 Real Estate LLC. Century 21 Real Estate LLC fully supports the principles of the Fair Housing Act and the Equal Opportunity Act. Each office is independently owned and operated. Listing information is deemed reliable but not guaranteed accurate.