830 Sunrise Circle, Aurora, OH 44202
Local realty services provided by:CENTURY 21 Lakeside Realty
Listed by: pamela cowper
Office: keller williams chervenic rlty
MLS#:5246202
Source:OH_NORMLS
Price summary
- Price:$500,000
- Price per sq. ft.:$202.02
- Monthly HOA dues:$273
About this home
Welcome home to 830 Sunrise Circle! This charming 2019-built ranch offers easy one-floor living in a desirable Aurora location within the sought-after Aurora City School District. The open-concept kitchen and family room create a warm and welcoming space for everyday living, relaxing, and entertaining. The main floor features two bedrooms, a versatile den, and two full baths, along with a cozy 3-season room that is sure to become a favorite spot to enjoy your morning coffee or unwind at the end of the day.
The backyard offers a pleasant outdoor space with a wooded area beyond, providing a peaceful backdrop and a sense of privacy. The spacious walk-out lower level adds even more possibilities, featuring a full bath and a partially updated area ready to serve as a recreation room, hobby space, home office, or whatever fits your lifestyle. There is also plenty of storage for all of life's extras.
A two-car garage provides additional convenience and storage. If you're looking for newer construction, one-floor living, a peaceful setting, and plenty of flexible space, this Aurora ranch is ready to welcome you home!...
Contact an agent
Home facts
- Year built:2019
- Subdivision & Development:Forest Rdg/Aurora Ph 2a
- Listing ID #:5246202
- Added:1 day(s) ago
- Updated:September 20, 2026 at 02:26 PM
Rooms and interior
- Bedrooms:2
- Total bathrooms:3
- Full bathrooms:3
- Rooms Total:7
- Kitchen Description:Dishwasher, Disposal, Microwave, Range, Refrigerator
- Basement:Yes
- Basement Description:Partially Furnished, Walk Out Access
- Living area:2,475 sq. ft.
Heating and cooling
- Cooling:Central Air
- Heating:Gas
- Central air:Yes
Structure and exterior
- Roof:Asphalt
- Year built:2019
- Building area:2,475 sq. ft.
- Lot area:0.23 Acres
- Architectural Style:Ranch
- Construction Materials:Vinyl Siding
- Levels:1 Story
Utilities
- Water:Public
- Sewer:Public Sewer
Finances and disclosures
- Price:$500,000
- Price per sq. ft.:$202.02
- Tax amount:$5,817 (2025)
Features and amenities
- Appliances:Dishwasher, Disposal, Microwave, Range, Refrigerator, Washer
- Laundry features:Dryer, Washer
Parking
- Parking description:Attached, Garage
- Garage:Yes
- Garage spaces:2

New listings near 830 Sunrise Circle
- New
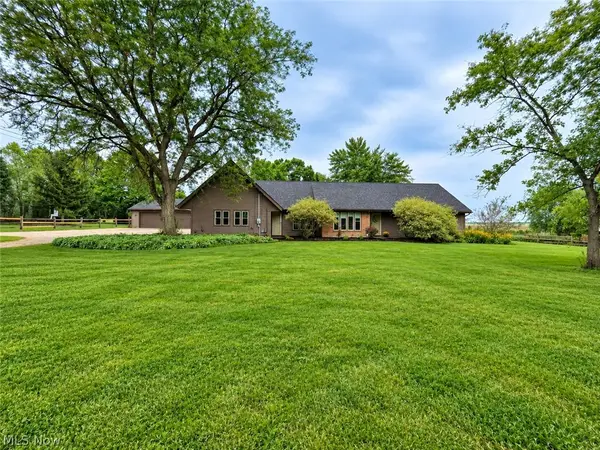
 $499,900Active5 beds 4 baths3,190 sq. ft.
1102 E Garfield Road, Aurora, OH 44202
MLS# 5244542Listed by: CENTURY 21 GOLDFIRE REALTY - New
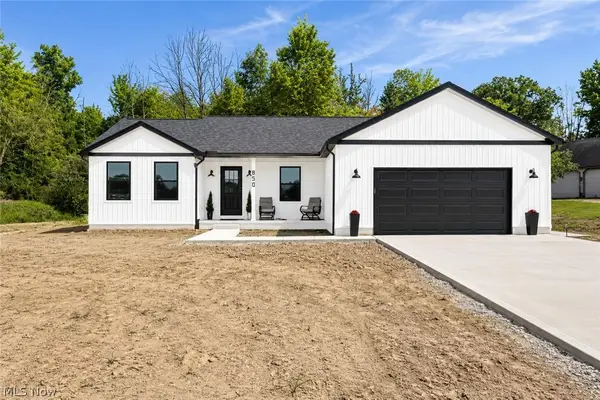 $599,000Active3 beds 2 baths3,768 sq. ft.
850 Eggleston Road, Aurora, OH 44202
MLS# 5246227Listed by: 2000 PROFESSIONAL REALTY - New
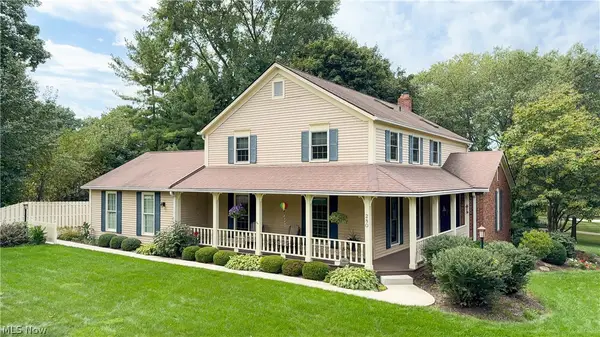 $549,900Active4 beds 3 baths3,244 sq. ft.
280 Beech Court, Aurora, OH 44202
MLS# 5243042Listed by: KELLER WILLIAMS CHERVENIC RLTY - New
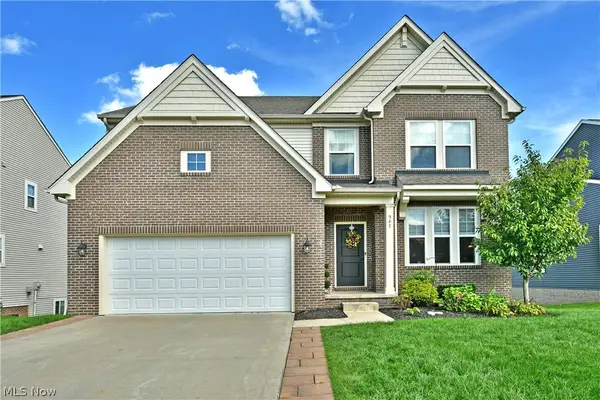 $499,000Active4 beds 5 baths4,470 sq. ft.
987 Hawkin Lane, Aurora, OH 44202
MLS# 5245991Listed by: BROKERS REALTY GROUP - Open Sun, 1 to 3pmNew
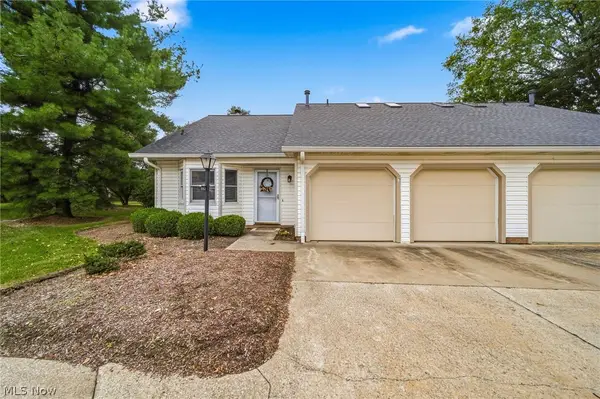 $325,000Active3 beds 2 baths2,120 sq. ft.
775 Hampton Circle #2, Aurora, OH 44202
MLS# 5243343Listed by: CENTURY 21 HOMESTAR  $185,000Pending2 beds 1 baths1,824 sq. ft.
11250 Loris Avenue, Aurora, OH 44202
MLS# 5243991Listed by: RE/MAX HAVEN REALTY- New
 $920,000Active4 beds 3 baths2,104 sq. ft.
Lot 24 Whisperwood Lane, Aurora, OH 44202
MLS# 5243764Listed by: KELLER WILLIAMS CHERVENIC RLTY - Open Sun, 1 to 3pmNew
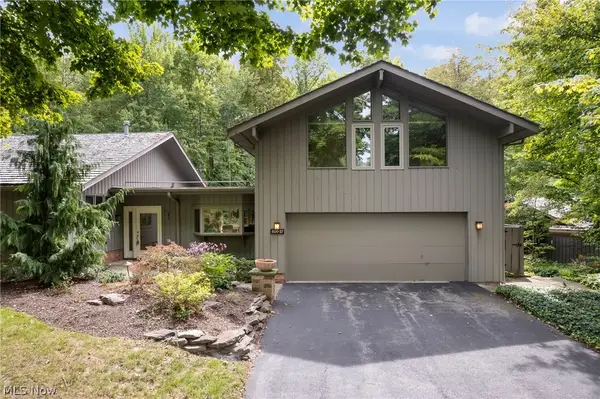 $529,900Active4 beds 3 baths2,610 sq. ft.
800 Windward Drive #37, Aurora, OH 44202
MLS# 5243556Listed by: KELLER WILLIAMS LIVING - New
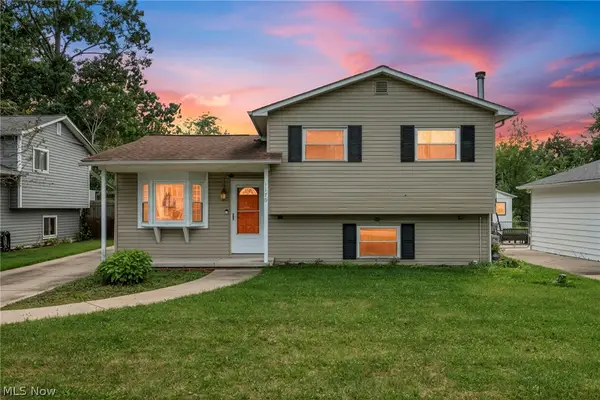 $279,900Active3 beds 2 baths2,018 sq. ft.
1175 Lloyd Avenue, Aurora, OH 44202
MLS# 5243800Listed by: GLASSHOUSE REALTY GROUP, LLC


Protect your home and budget from life's surprises with an Assurant Home Warranty, backed by a partner that supports you through every step of homeownership. Explore Plans.
©2026 Century 21 Real Estate LLC. All rights reserved. CENTURY 21®, the CENTURY 21 Logo and C21® are service marks owned by Century 21 Real Estate LLC. Century 21 Real Estate LLC fully supports the principles of the Fair Housing Act and the Equal Opportunity Act. Each office is independently owned and operated. Listing information is deemed reliable but not guaranteed accurate.