280 Beech Court, Aurora, OH 44202
Local realty services provided by:CENTURY 21 Darfus Realty
Listed by: amy mcdougald eckard
Office: keller williams chervenic rlty
MLS#:5243042
Source:OH_NORMLS
Price summary
- Price:$549,900
- Price per sq. ft.:$169.51
- Monthly HOA dues:$6.67
About this home
This captivating Colonial farmhouse in the sought-after Woods of Aurora blends timeless charm with modern comfort and an exceptional lifestyle setting. A welcoming covered wraparound porch sets the stage for relaxed mornings, evening conversations, and effortless curb appeal. Inside, gleaming hardwood floors and thoughtful updates create a warm, polished atmosphere throughout.
The inviting first floor offers a dedicated home office with built ins, elegant formal living and dining rooms, and a comfortable family room centered around a gas fireplace. Designed for both everyday enjoyment and memorable gatherings, the Studio 76 designed kitchen features rich maple cabinetry, granite countertops, stainless steel appliances, under-cabinet lighting, and a generous center island with bar seating—the perfect hub for casual meals, entertaining, and conversation.
Upstairs, four spacious bedrooms provide room for everyone to unwind. The private primary suite offers a walk-in closet and a beautifully updated bath with dual sinks and a tiled walk-in shower. An additional updated full bath includes a soothing Jacuzzi tub, creating a relaxing retreat for family and guests. Both full bathrooms were designed by Studio 76.
The finished lower level expands the home’s living and entertaining possibilities with a large recreation room and bar—ideal for movie nights, game days, celebrations, or casual gatherings. Outside, the screened-in porch, expansive deck, and beautifully landscaped gardens create a private oasis for outdoor dining, morning coffee, and unforgettable time with family and friends.
Combining classic farmhouse character, versatile living spaces, stylish updates, and a coveted Woods of Aurora location, this exceptional home is ready to welcome its next chapter. Schedule your private showing today....
Contact an agent
Home facts
- Year built:1987
- Subdivision & Development:The Woods of Aurora
- Listing ID #:5243042
- Added:1 day(s) ago
- Updated:September 20, 2026 at 02:26 PM
Rooms and interior
- Bedrooms:4
- Total bathrooms:3
- Full bathrooms:2
- Half bathrooms:1
- Rooms Total:9
- Kitchen Description:Built In Oven, Cooktop, Dishwasher, Disposal, Microwave, Refrigerator
- Basement:Yes
- Basement Description:Finished, Full
- Living area:3,244 sq. ft.
Heating and cooling
- Cooling:Central Air
- Heating:Fireplaces, Forced Air, Gas
- Central air:Yes
Structure and exterior
- Roof:Asphalt, Fiberglass
- Year built:1987
- Building area:3,244 sq. ft.
- Lot area:0.43 Acres
- Architectural Style:Colonial
- Construction Materials:Aluminium Siding
- Exterior Features:Deck, Patio, Porch
- Levels:2 Story
Utilities
- Water:Public
- Sewer:Public Sewer
Finances and disclosures
- Price:$549,900
- Price per sq. ft.:$169.51
- Tax amount:$7,017 (2025)
Features and amenities
- Appliances:Cooktop, Dishwasher, Disposal, Microwave, Refrigerator, Washer
- Laundry features:Dryer, Washer
Parking
- Parking description:Attached, Drain, Garage
- Garage:Yes
- Garage spaces:2.5

New listings near 280 Beech Court
- New
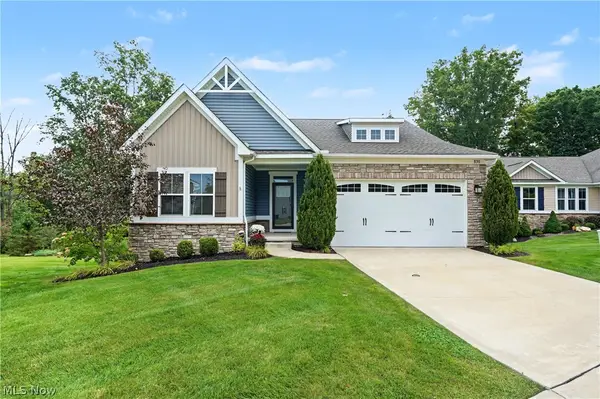 $500,000Active2 beds 3 baths2,475 sq. ft.
830 Sunrise Circle, Aurora, OH 44202
MLS# 5246202Listed by: KELLER WILLIAMS CHERVENIC RLTY - New
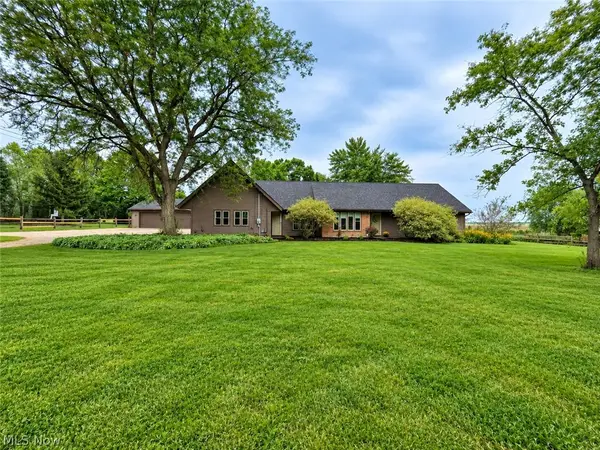
 $499,900Active5 beds 4 baths3,190 sq. ft.
1102 E Garfield Road, Aurora, OH 44202
MLS# 5244542Listed by: CENTURY 21 GOLDFIRE REALTY - New
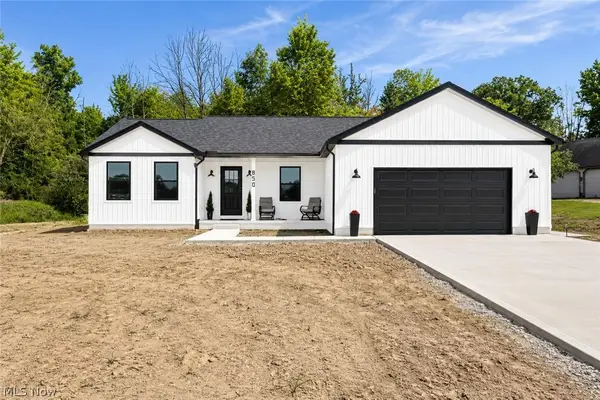 $599,000Active3 beds 2 baths3,768 sq. ft.
850 Eggleston Road, Aurora, OH 44202
MLS# 5246227Listed by: 2000 PROFESSIONAL REALTY - New
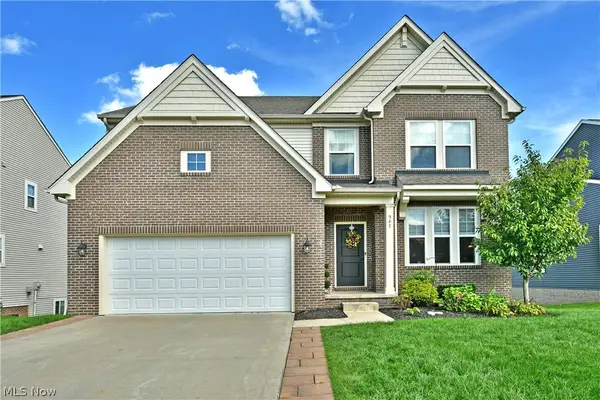 $499,000Active4 beds 5 baths4,470 sq. ft.
987 Hawkin Lane, Aurora, OH 44202
MLS# 5245991Listed by: BROKERS REALTY GROUP - Open Sun, 1 to 3pmNew
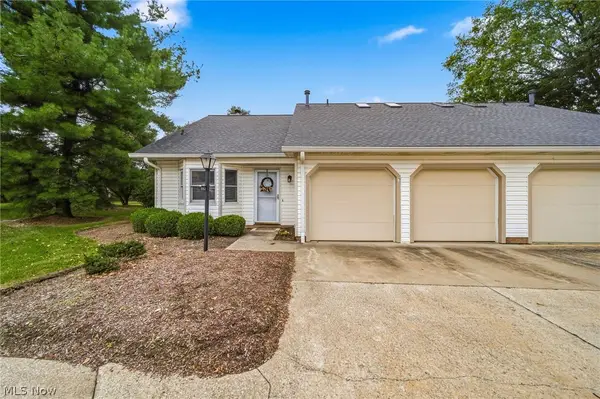 $325,000Active3 beds 2 baths2,120 sq. ft.
775 Hampton Circle #2, Aurora, OH 44202
MLS# 5243343Listed by: CENTURY 21 HOMESTAR  $185,000Pending2 beds 1 baths1,824 sq. ft.
11250 Loris Avenue, Aurora, OH 44202
MLS# 5243991Listed by: RE/MAX HAVEN REALTY- New
 $920,000Active4 beds 3 baths2,104 sq. ft.
Lot 24 Whisperwood Lane, Aurora, OH 44202
MLS# 5243764Listed by: KELLER WILLIAMS CHERVENIC RLTY - Open Sun, 1 to 3pmNew
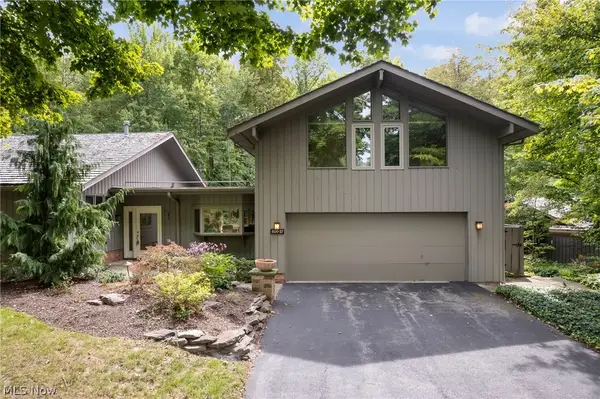 $529,900Active4 beds 3 baths2,610 sq. ft.
800 Windward Drive #37, Aurora, OH 44202
MLS# 5243556Listed by: KELLER WILLIAMS LIVING - New
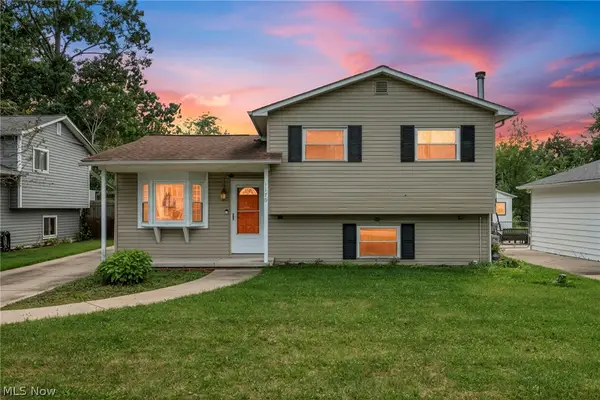 $279,900Active3 beds 2 baths2,018 sq. ft.
1175 Lloyd Avenue, Aurora, OH 44202
MLS# 5243800Listed by: GLASSHOUSE REALTY GROUP, LLC


Protect your home and budget from life's surprises with an Assurant Home Warranty, backed by a partner that supports you through every step of homeownership. Explore Plans.
©2026 Century 21 Real Estate LLC. All rights reserved. CENTURY 21®, the CENTURY 21 Logo and C21® are service marks owned by Century 21 Real Estate LLC. Century 21 Real Estate LLC fully supports the principles of the Fair Housing Act and the Equal Opportunity Act. Each office is independently owned and operated. Listing information is deemed reliable but not guaranteed accurate.