
945-3 Memory Lane, Aurora, OH 44202
Local realty services provided by:CENTURY 21 Lakeside Realty
Listed by: matthew suttle
Office: keller williams chervenic rlty
MLS#:5213027
Source:OH_NORMLS
Price summary
- Price:$430,000
- Price per sq. ft.:$209.35
- Monthly HOA dues:$37.5
About this home
FINAL PHASE ~ This move-in ready Bowman Townhome at Geauga Lake in the heart of Aurora is being built with your busy lifestyle in mind. The spacious floorplan features 9' ceilings, LVT flooring throughout the main level, and a finished storage room. The stylish kitchen with SS whirlpool appliances, a gas cooking range, double wall ovens, maple cabinets, and a massive quartz countertop marries function and style! The gathering room is spacious with tons of natural light from the wall of windows. The sunroom makes for a great home office and leads straight to your private patio and HOA maintained yard. Grilling out or gathering around a fire with friends making memories never felt so good! The 2nd floor features a convenient laundry room and 3 spacious bedrooms, including a luxurious owner's suite with 2 walk-in closets, an ensuite bathroom featuring a double vanity, a large walk-in Roman style shower, and LVT flooring. Each bedroom comes with overhead LED lighting, ceiling fan prewires, and walk-in closets. Other features include the Smart Home Package, a turn-key appliance package featuring a whirlpool washer, dryer, and fridge, and whole house window blinds. All these amazing in-home options coupled with the beauty of living in a serene, limited maintenance community make Renaissance Park the very best place in Aurora to call home! What are you still waiting for? Why buy a used home or fill a landlord’s pocket when you can own this brand-new townhome with an unbeatable warranty?! Schedule your appointment to view our sales model today!...
Contact an agent
Home facts
- Year built:2026
- Subdivision & Development:Renaissance Park at Geauga Lake
- Listing ID #:5213027
- Added:109 day(s) ago
- Updated:September 13, 2026 at 07:29 AM
Rooms and interior
- Bedrooms:3
- Total bathrooms:3
- Full bathrooms:2
- Half bathrooms:1
- Kitchen Description:Built In Oven, Cooktop, Dishwasher, Disposal, Microwave, Refrigerator
- Living area:2,054 sq. ft.
Heating and cooling
- Cooling:Central Air
- Heating:Forced Air, Gas
- Central air:Yes
Structure and exterior
- Roof:Asphalt
- Year built:2026
- Building area:2,054 sq. ft.
- Lot area:0.06 Acres
- Construction Materials:Vinyl Siding
- Exterior Features:Patio
- Foundation Description:Slab
- Levels:2 Story
Utilities
- Water:Public
- Sewer:Public Sewer
Finances and disclosures
- Price:$430,000
- Price per sq. ft.:$209.35
Features and amenities
- Appliances:Cooktop, Dishwasher, Disposal, Microwave, Refrigerator, Washer
- Laundry features:Dryer, Washer
- Amenities:Carbon Monoxide Detectors, Smoke Detectors
- Smart home:Yes
Parking
- Parking description:Attached, Driveway, Garage
- Garage:Yes
- Garage spaces:2

New listings near 945-3 Memory Lane
- New
 $920,000Active4 beds 3 baths2,104 sq. ft.
Lot 24 Whisperwood Lane, Aurora, OH 44202
MLS# 5243764Listed by: KELLER WILLIAMS CHERVENIC RLTY - Open Sun, 1 to 3pmNew
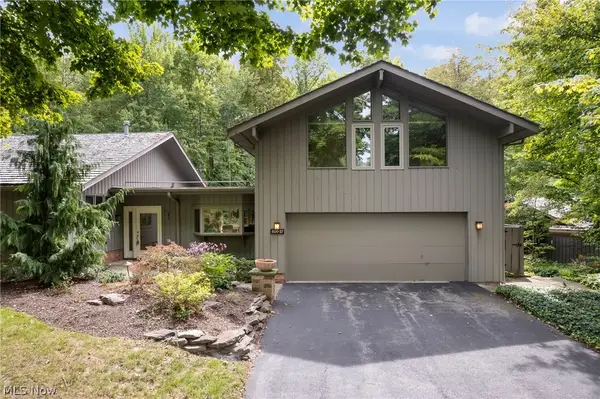 $529,900Active4 beds 3 baths2,610 sq. ft.
800 Windward Drive #37, Aurora, OH 44202
MLS# 5243556Listed by: KELLER WILLIAMS LIVING - New
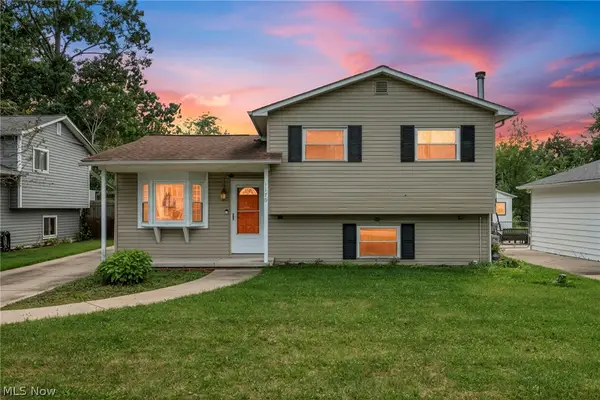 $284,900Active3 beds 2 baths2,018 sq. ft.
1175 Lloyd Avenue, Aurora, OH 44202
MLS# 5243800Listed by: GLASSHOUSE REALTY GROUP, LLC - New
 $239,900Active3 beds 2 baths1,584 sq. ft.
1221 Lake Avenue, Aurora, OH 44202
MLS# 5242493Listed by: KELLER WILLIAMS LIVING - New
 $488,000Active3 beds 3 baths2,054 sq. ft.
940-2 Memory Lane, Aurora, OH 44202
MLS# 5243216Listed by: KELLER WILLIAMS CHERVENIC RLTY  $550,000Pending4 beds 3 baths2,588 sq. ft.
999 Whisperwood Lane, Aurora, OH 44202
MLS# 5241367Listed by: KELLER WILLIAMS CHERVENIC RLTY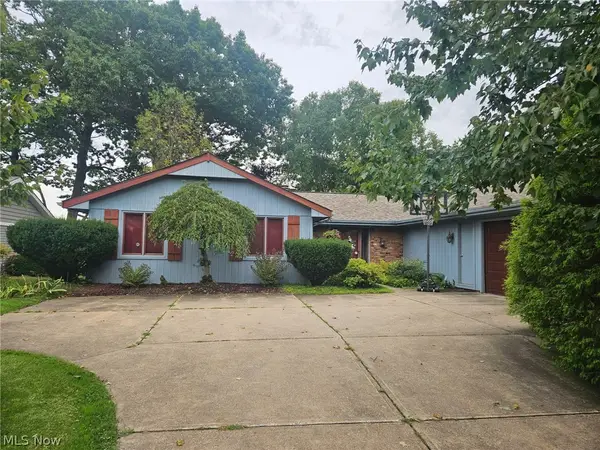 $700,000Pending4 beds 2 baths2,100 sq. ft.
1240 Surfside Circle, Aurora, OH 44202
MLS# 5242628Listed by: EXP REALTY, LLC.- New
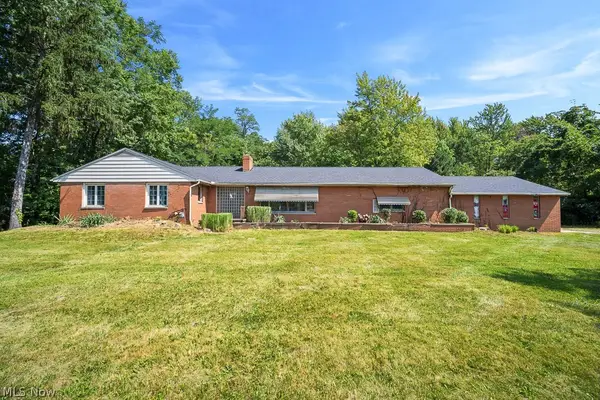 $220,000Active4 beds 2 baths1,780 sq. ft.
355 S Chillicothe Road, Aurora, OH 44202
MLS# 5242621Listed by: RUSSELL REAL ESTATE SERVICES - Open Sun, 1 to 3pmNew
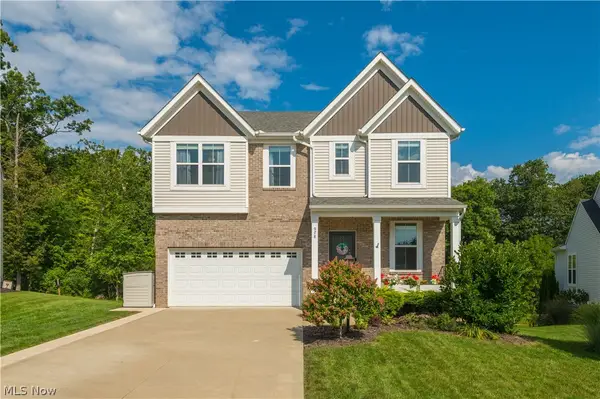 $529,900Active4 beds 4 baths2,580 sq. ft.
978 Hawkin Lane, Aurora, OH 44202
MLS# 5233986Listed by: KELLER WILLIAMS CITYWIDE 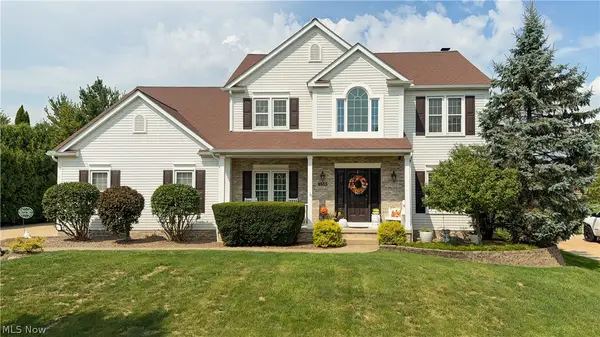 $559,900Pending4 beds 4 baths3,644 sq. ft.
159 Kingston Drive, Aurora, OH 44202
MLS# 5241134Listed by: KELLER WILLIAMS CHERVENIC RLTY


Protect your home and budget from life's surprises with an Assurant Home Warranty, backed by a partner that supports you through every step of homeownership. Explore Plans.
©2026 Century 21 Real Estate LLC. All rights reserved. CENTURY 21®, the CENTURY 21 Logo and C21® are service marks owned by Century 21 Real Estate LLC. Century 21 Real Estate LLC fully supports the principles of the Fair Housing Act and the Equal Opportunity Act. Each office is independently owned and operated. Listing information is deemed reliable but not guaranteed accurate.