
159 Kingston Drive, Aurora, OH 44202
Local realty services provided by:CENTURY 21 Darfus Realty
Listed by: amy mcdougald eckard
Office: keller williams chervenic rlty
MLS#:5241134
Source:OH_NORMLS
Price summary
- Price:$559,900
- Price per sq. ft.:$153.65
- Monthly HOA dues:$6.67
About this home
Well maintained and updated center hall colonial in great Aurora neighborhood. This 4 bedroom three bath home is located on a quiet neighborhood street on over a half acre of land. Step inside the newer front door to vaulted ceilings, a new chandelier and hard wood floors. French doors on the left open up into a great private office with a large dining room on the other side of the foyer. The spacious eat in kitchen has been updated and features granite counter tops and stainless steel appliances. The first floor also features a living room with fireplace and first floor laundry room off the kitchen.
The second floor of the home has four spacious bedrooms including a large master suite with updated bathroom and walk in closet. There are three more large bedroom on the second floor and a 2nd full bathroom.
The lower level is mostly finished with a huge recreational space and bonus guest room or office space.
Step outside onto stamped concrete patio space overlooking a large grassy back yard with tall hedges for privacy. This home has been well loved but ready for a new owner!...
Contact an agent
Home facts
- Year built:1998
- Subdivision & Development:Wellington
- Listing ID #:5241134
- Added:49 day(s) ago
- Updated:October 24, 2026 at 08:34 AM
Rooms and interior
- Bedrooms:4
- Total bathrooms:4
- Full bathrooms:3
- Half bathrooms:1
- Rooms Total:10
- Kitchen Description:Dishwasher, Disposal, Microwave, Range, Refrigerator
- Basement:Yes
- Basement Description:Finished, Full
- Living area:3,644 sq. ft.
Heating and cooling
- Cooling:Central Air
- Heating:Fireplaces, Forced Air, Gas
- Central air:Yes
Structure and exterior
- Roof:Asphalt, Fiberglass
- Year built:1998
- Building area:3,644 sq. ft.
- Lot area:0.53 Acres
- Architectural Style:Conventional
- Construction Materials:Brick, Vinyl Siding
- Exterior Features:Patio
- Levels:2 Stories, 2 Story
Utilities
- Water:Public
- Sewer:Public Sewer
Finances and disclosures
- Price:$559,900
- Price per sq. ft.:$153.65
- Tax amount:$6,989 (2025)
Features and amenities
- Appliances:Dishwasher, Disposal, Microwave, Range, Refrigerator
Parking
- Parking description:Attached, Drain, Garage
- Garage:Yes
- Garage spaces:2

New listings near 159 Kingston Drive
- Open Sat, 2 to 3:30pmNew
 $489,500Active3 beds 3 baths2,514 sq. ft.
10424 Maryland Street, Aurora, OH 44202
MLS# 5254589Listed by: KELLER WILLIAMS CHERVENIC RLTY - New
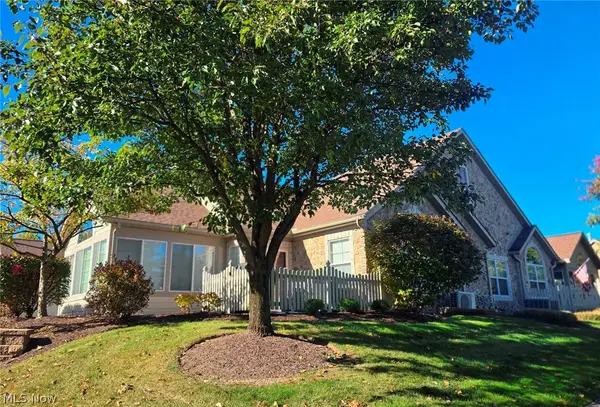 $419,900Active2 beds 2 baths
261 Arlington Drive, Aurora, OH 44202
MLS# 5254945Listed by: BERKSHIRE HATHAWAY HOMESERVICES PROFESSIONAL REALTY - Open Sat, 12 to 2pmNew
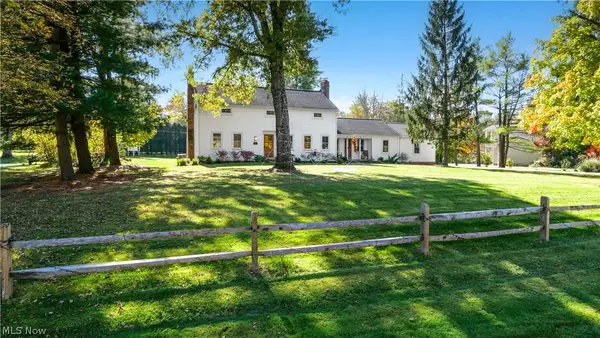 $549,000Active4 beds 3 baths2,340 sq. ft.
140 Ben Shaw Road, Aurora, OH 44202
MLS# 5254864Listed by: VINCENT PATRICK REALTY - Open Sun, 1 to 4pmNew
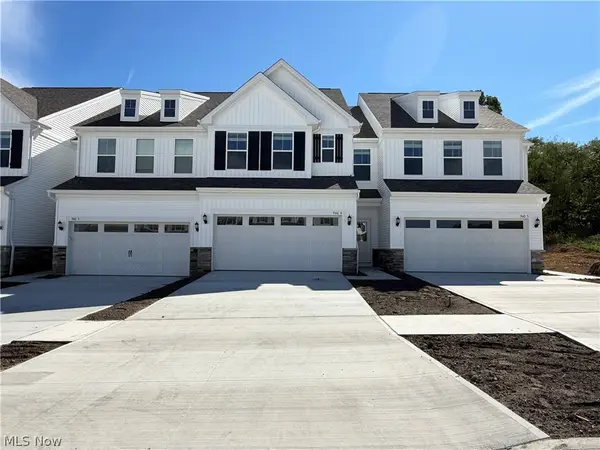 $420,000Active3 beds 3 baths1,854 sq. ft.
940-4 Memory Lane, Aurora, OH 44202
MLS# 5254757Listed by: KELLER WILLIAMS CHERVENIC RLTY - New
 $175,000Active0.59 Acres
Sherwood Drive, Aurora, OH 44202
MLS# 5254585Listed by: BERKSHIRE HATHAWAY HOMESERVICES STOUFFER REALTY - New
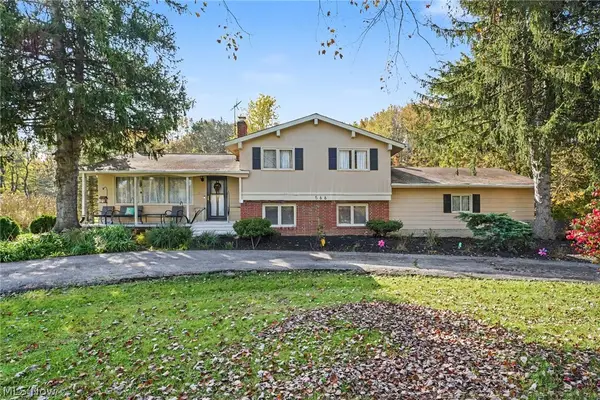 $310,000Active3 beds 2 baths2,648 sq. ft.
566 Crackel Road, Aurora, OH 44202
MLS# 5254127Listed by: JOSEPH WALTER REALTY, LLC. 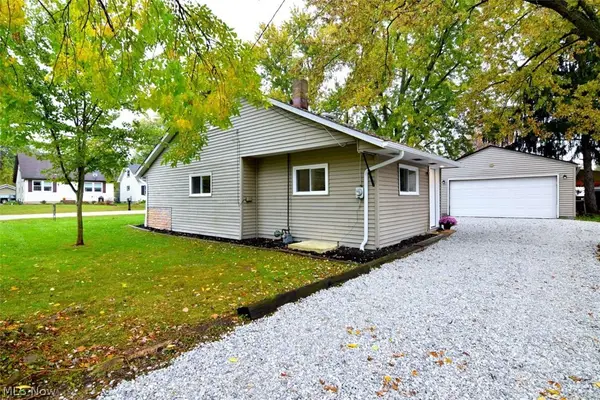 $149,000Pending2 beds 1 baths853 sq. ft.
1001 Orchard Avenue, Aurora, OH 44202
MLS# 5244649Listed by: KELLER WILLIAMS LIVING- New
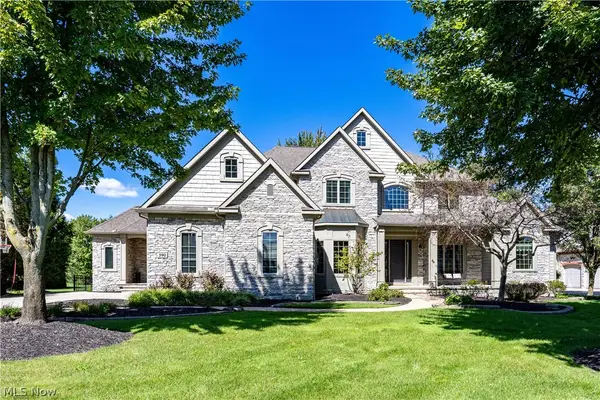 $1,400,000Active4 beds 5 baths6,030 sq. ft.
390 Club W Drive, Aurora, OH 44202
MLS# 5244171Listed by: KELLER WILLIAMS LIVING 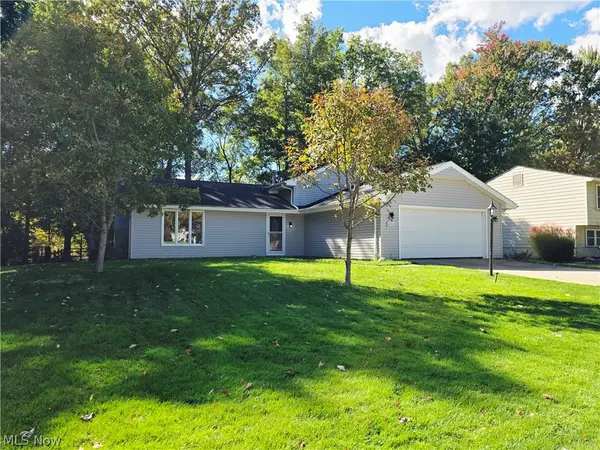 $299,000Active4 beds 2 baths2,164 sq. ft.
10257 Beaver Trail, Aurora, OH 44202
MLS# 5252286Listed by: EXP REALTY, LLC.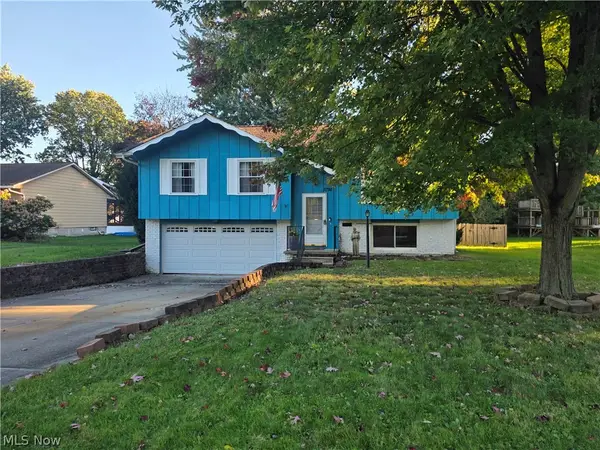 $290,000Active3 beds 2 baths1,550 sq. ft.
3798 Nautilus Trail, Aurora, OH 44202
MLS# 5251267Listed by: EXP REALTY, LLC.


Protect your home and budget from life's surprises with an Assurant Home Warranty, backed by a partner that supports you through every step of homeownership. Explore Plans.
©2026 Century 21 Real Estate LLC. All rights reserved. CENTURY 21®, the CENTURY 21 Logo and C21® are service marks owned by Century 21 Real Estate LLC. Century 21 Real Estate LLC fully supports the principles of the Fair Housing Act and the Equal Opportunity Act. Each office is independently owned and operated. Listing information is deemed reliable but not guaranteed accurate.