
117 Lear Road, Avon Lake, OH 44012
Local realty services provided by:CENTURY 21 DeAnna Realty
Listed by:
 Laura Bainbridge(216) 406 - 3353CENTURY 21 DeAnna Realty

Office: century 21 deanna realty
MLS#:5243401
Source:OH_NORMLS
Price summary
- Price:$294,500
- Price per sq. ft.:$151.96
About this home
Enjoy the best of Avon Lake living in this beautifully updated home featuring 4 bedrooms, 2.5 baths, and over 1,900 square feet of living space! Ideally located just one block from Lake Erie, this home offers a versatile layout with a bathroom on every floor and an additional fifth bedroom in the basement, complete with a full bath. Recent updates include new flooring, carpet, fresh paint, interior, exterior doors, a gas stove, and a refrigerator. The electrical panel, dishwasher and radon mitigation system were replaced in 2019. The washer and dryer are included for added convenience! A detached 2.5-car garage provides plenty of room for vehicles, workshop and additional storage. Enjoy extra peace of mind with a one-year home warranty included. With its refreshed interior, flexible living space, and desirable location near the lake, this home is ready for its next owner to enjoy. This is a community that prioritizes family living in a top rated school district. Do not miss this one!
Contact an agent
Home facts
- Year built:1950
- Listing ID #:5243401
- Added:2 day(s) ago
- Updated:October 25, 2026 at 01:01 AM
Rooms and interior
- Bedrooms:4
- Total bathrooms:3
- Full bathrooms:2
- Half bathrooms:1
- Kitchen Description:Dishwasher, Microwave, Range, Refrigerator
- Basement:Yes
- Basement Description:Full, Partially Furnished
- Living area:1,938 sq. ft.
Heating and cooling
- Cooling:Wall Units, Window Units
- Heating:Forced Air, Gas
Structure and exterior
- Roof:Asphalt, Fiberglass
- Year built:1950
- Building area:1,938 sq. ft.
- Lot area:0.15 Acres
- Construction Materials:Vinyl Siding
- Levels:2 Stories, 2 Story
Utilities
- Water:Public
- Sewer:Public Sewer
Finances and disclosures
- Price:$294,500
- Price per sq. ft.:$151.96
- Tax amount:$3,964 (2025)
Features and amenities
- Appliances:Dishwasher, Microwave, Range, Refrigerator, Washer
- Laundry features:Dryer, Washer
Parking
- Parking description:Detached, Garage
- Garage:Yes
- Garage spaces:2
New listings near 117 Lear Road
- New
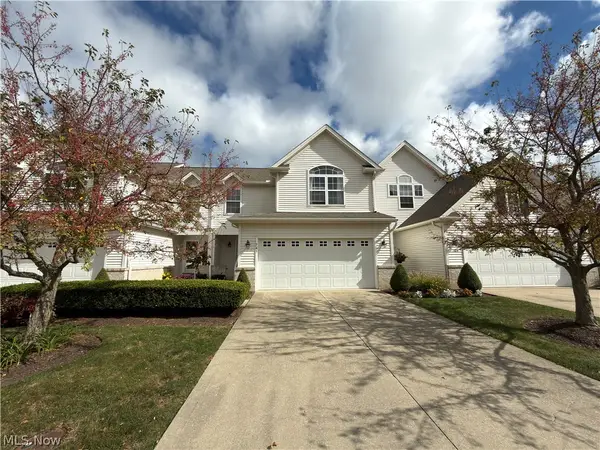 $350,000Active3 beds 3 baths1,753 sq. ft.
765 Wildberry Circle, Avon Lake, OH 44012
MLS# 5255669Listed by: RE/MAX CROSSROADS PROPERTIES - New
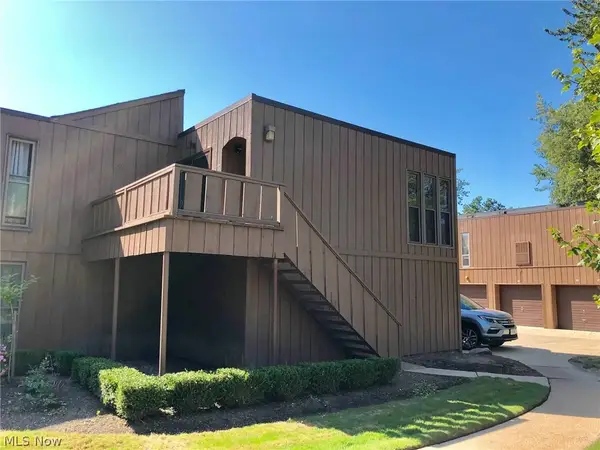 $150,000Active2 beds 2 baths874 sq. ft.
33803 Electric Boulevard #H22, Avon Lake, OH 44012
MLS# 5255707Listed by: KELLER WILLIAMS CITYWIDE - Open Sun, 12 to 2pmNew
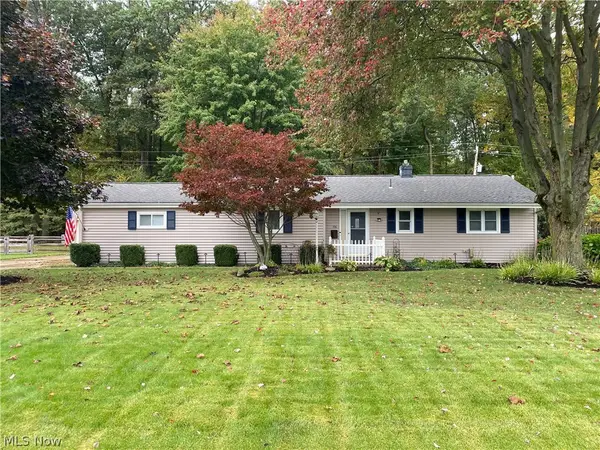 $399,999Active3 beds 3 baths3,256 sq. ft.
198 Crestwood Drive, Avon Lake, OH 44012
MLS# 5254868Listed by: PLUM TREE REALTY, LLC - New
 $629,900Active4 beds 4 baths4,266 sq. ft.
517 Rockwood Court, Avon Lake, OH 44012
MLS# 5254273Listed by: KELLER WILLIAMS CITYWIDE - Open Sun, 12 to 1:30pmNew
 $400,000Active2 beds 3 baths1,675 sq. ft.
33249 Belladon Court, Avon Lake, OH 44012
MLS# 5253275Listed by: BERKSHIRE HATHAWAY HOMESERVICES PROFESSIONAL REALTY - New
 $539,000Active3 beds 3 baths3,709 sq. ft.
32925 Titus Hill Lane, Avon Lake, OH 44012
MLS# 5251698Listed by: BERKSHIRE HATHAWAY HOMESERVICES PROFESSIONAL REALTY 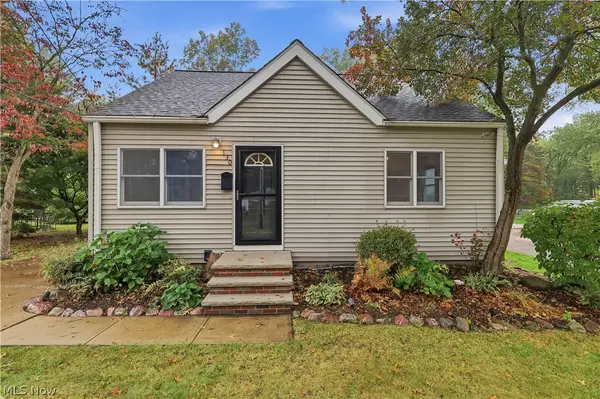 $279,900Activeundercontract3 beds 1 baths1,801 sq. ft.
130 Forest Hill Drive, Avon Lake, OH 44012
MLS# 5253106Listed by: RE/MAX TRANSITIONS $429,900Activeundercontract5 beds 3 baths2,784 sq. ft.
32547 Schooner Court, Avon Lake, OH 44012
MLS# 5252485Listed by: KELLER WILLIAMS GREATER METROPOLITAN $489,000Pending2 beds 2 baths1,775 sq. ft.
33186 Brookcrest Place, Avon Lake, OH 44012
MLS# 5250718Listed by: RE/MAX HAVEN REALTY


Protect your home and budget from life's surprises with an Assurant Home Warranty, backed by a partner that supports you through every step of homeownership. Explore Plans.
©2026 Century 21 Real Estate LLC. All rights reserved. CENTURY 21®, the CENTURY 21 Logo and C21® are service marks owned by Century 21 Real Estate LLC. Century 21 Real Estate LLC fully supports the principles of the Fair Housing Act and the Equal Opportunity Act. Each office is independently owned and operated. Listing information is deemed reliable but not guaranteed accurate.