32547 Schooner Court, Avon Lake, OH 44012
Local realty services provided by:CENTURY 21 DeAnna Realty
Listed by: sara troyer, edward j golden
Office: keller williams greater metropolitan
MLS#:5252485
Source:OH_NORMLS
Price summary
- Price:$429,900
- Price per sq. ft.:$154.42
- Monthly HOA dues:$79.17
About this home
Tucked away on a quiet cul-de-sac in Avon Lake, 32547 Schooner Ct offers 5 bedrooms, 2.5 baths, flexible living spaces, and a private wooded backyard. Inside, a unique dual-sided gas fireplace connects the great room and living room, creating a warm focal point that can be enjoyed from both spaces. The first-floor fifth bedroom adds incredible versatility—use it as a guest room, home office, playroom, or whatever best fits your family’s needs.
The kitchen features a new backsplash and a full suite of appliances that stay, including a microwave, cooktop, double wall oven, plus newer dishwasher and deluxe refrigerator. A dedicated mudroom off the 2-car garage helps keep everyday life organized, while fresh paint throughout much of the home and refreshed bathrooms give the interior an updated feel.
Upstairs, you’ll find four additional bedrooms, including an owner’s suite with a generously sized closet, plus the convenience of a second-floor laundry room. Outside, the wooded backyard offers privacy and a paver patio with plenty of room to relax, entertain, or enjoy evenings outdoors.
The neighborhood HOA adds even more to enjoy with a swimming pool, tennis courts, and pickleball courts. All of this is conveniently located near the center of Avon Lake, with shopping, dining, schools, and everyday amenities close by, along with nearby Kopf Family Reservation for trails and time outdoors. With five true bedrooms, thoughtful updates, abundant storage, community amenities, and an incredibly convenient location, this home offers the space and flexibility to fit a variety of needs....
Contact an agent
Home facts
- Year built:1979
- Subdivision & Development:Landings Sub #6
- Listing ID #:5252485
- Added:8 day(s) ago
- Updated:October 24, 2026 at 08:34 AM
Rooms and interior
- Bedrooms:5
- Total bathrooms:3
- Full bathrooms:2
- Half bathrooms:1
- Rooms Total:8
- Kitchen Description:Built In Oven, Cooktop, Dishwasher, Disposal, Microwave
- Basement:Yes
- Living area:2,784 sq. ft.
Heating and cooling
- Cooling:Central Air
- Heating:Electric, Forced Air
- Central air:Yes
Structure and exterior
- Roof:Asphalt, Shingle
- Year built:1979
- Building area:2,784 sq. ft.
- Lot area:0.35 Acres
- Lot Features:Wooded/Treed
- Architectural Style:Colonial
- Exterior Features:Patio, Wooded
- Foundation Description:Slab
- Levels:2 Stories, 2 Story
Utilities
- Water:Public
- Sewer:Public Sewer
Finances and disclosures
- Price:$429,900
- Price per sq. ft.:$154.42
- Tax amount:$6,023 (2025)
Features and amenities
- Appliances:Cooktop, Dishwasher, Disposal, Microwave
- Amenities:Smoke Detectors
Parking
- Parking description:Attached, Garage
- Garage:Yes
- Garage spaces:2

New listings near 32547 Schooner Court
- New
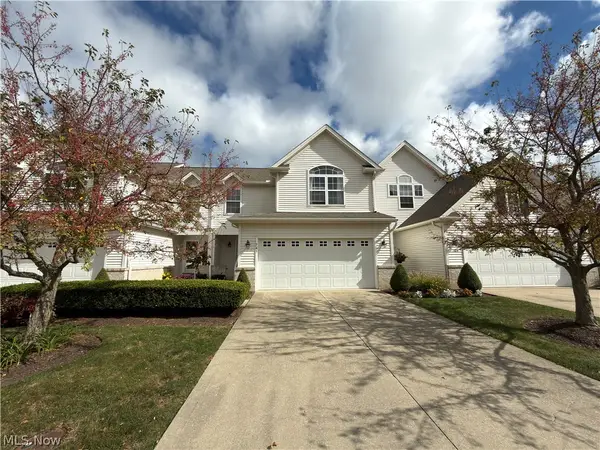 $350,000Active3 beds 3 baths1,753 sq. ft.
765 Wildberry Circle, Avon Lake, OH 44012
MLS# 5255669Listed by: RE/MAX CROSSROADS PROPERTIES - New
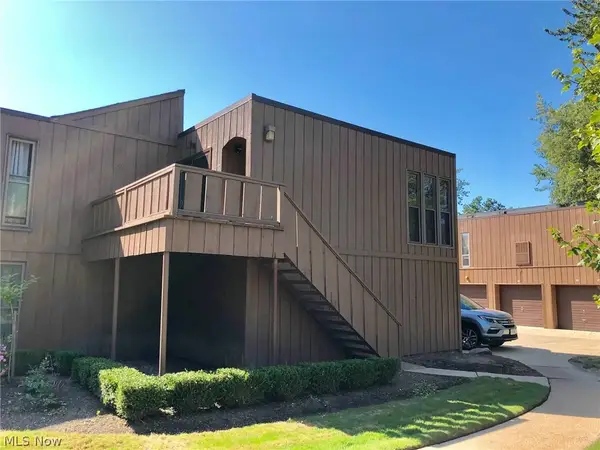 $150,000Active2 beds 2 baths874 sq. ft.
33803 Electric Boulevard #H22, Avon Lake, OH 44012
MLS# 5255707Listed by: KELLER WILLIAMS CITYWIDE - Open Sat, 12 to 2pmNew

 $294,500Active4 beds 3 baths1,938 sq. ft.
117 Lear Road, Avon Lake, OH 44012
MLS# 5243401Listed by: CENTURY 21 DEANNA REALTY - Open Sun, 12 to 2pmNew
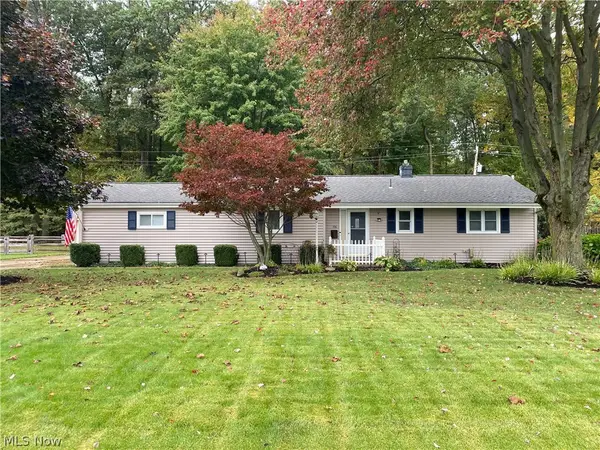 $399,999Active3 beds 3 baths3,256 sq. ft.
198 Crestwood Drive, Avon Lake, OH 44012
MLS# 5254868Listed by: PLUM TREE REALTY, LLC - New
 $629,900Active4 beds 4 baths4,266 sq. ft.
517 Rockwood Court, Avon Lake, OH 44012
MLS# 5254273Listed by: KELLER WILLIAMS CITYWIDE - Open Sun, 12 to 1:30pmNew
 $400,000Active2 beds 3 baths1,675 sq. ft.
33249 Belladon Court, Avon Lake, OH 44012
MLS# 5253275Listed by: BERKSHIRE HATHAWAY HOMESERVICES PROFESSIONAL REALTY - New
 $539,000Active3 beds 3 baths3,709 sq. ft.
32925 Titus Hill Lane, Avon Lake, OH 44012
MLS# 5251698Listed by: BERKSHIRE HATHAWAY HOMESERVICES PROFESSIONAL REALTY 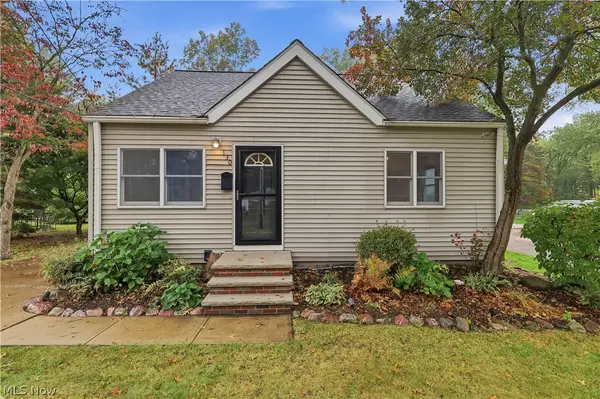 $279,900Activeundercontract3 beds 1 baths1,801 sq. ft.
130 Forest Hill Drive, Avon Lake, OH 44012
MLS# 5253106Listed by: RE/MAX TRANSITIONS $489,000Pending2 beds 2 baths1,775 sq. ft.
33186 Brookcrest Place, Avon Lake, OH 44012
MLS# 5250718Listed by: RE/MAX HAVEN REALTY


Protect your home and budget from life's surprises with an Assurant Home Warranty, backed by a partner that supports you through every step of homeownership. Explore Plans.
©2026 Century 21 Real Estate LLC. All rights reserved. CENTURY 21®, the CENTURY 21 Logo and C21® are service marks owned by Century 21 Real Estate LLC. Century 21 Real Estate LLC fully supports the principles of the Fair Housing Act and the Equal Opportunity Act. Each office is independently owned and operated. Listing information is deemed reliable but not guaranteed accurate.