198 Crestwood Drive, Avon Lake, OH 44012
Local realty services provided by:CENTURY 21 HomeStar
Upcoming open houses
- Sun, Oct 2512:00 pm - 02:00 pm
Listed by: matthew t berkowitz, harriet c nash
Office: plum tree realty, llc.
MLS#:5254868
Source:OH_NORMLS
Price summary
- Price:$399,999
- Price per sq. ft.:$122.85
About this home
Welcome Home, and prepare to say wow! Looking for one floor living? This Avon Lake ranch with an oversized 2-car garage has it all. This 3-bedroom home has many updates throughout, and is a great blend of modern updates with classical architectural features such as hardwood floors and vaulted ceilings. The remodeled kitchen has newer cabinets with stainless steel appliances and granite countertops (2019). Enjoy breakfast at the eat-in area of the kitchen, in your spacious dining-room, or in the gorgeous sunroom. The master bedroom enjoys a full bathroom that was updated in January 2026. The partially finished basement boasts tons of space and tons of storage, along with a fantastic bonus room. Entertain in the "park like" back yard or on your private patio. The shed adds additional external storage and the landscape lighting in the front yard completes the picturesque setting. This is a must-see home!
Contact an agent
Home facts
- Year built:1959
- Subdivision & Development:Avon Acres Sub
- Listing ID #:5254868
- Added:1 day(s) ago
- Updated:October 24, 2026 at 02:17 PM
Rooms and interior
- Bedrooms:3
- Total bathrooms:3
- Full bathrooms:2
- Half bathrooms:1
- Rooms Total:7
- Kitchen Description:Dishwasher, Microwave, Range, Refrigerator
- Basement:Yes
- Basement Description:Full, Partially Furnished, Sump Pump
- Living area:3,256 sq. ft.
Heating and cooling
- Cooling:Central Air
- Heating:Forced Air, Gas
- Central air:Yes
Structure and exterior
- Roof:Asphalt
- Year built:1959
- Building area:3,256 sq. ft.
- Lot area:0.34 Acres
- Architectural Style:Ranch
- Exterior Features:Patio, Porch
- Levels:1 Story
Utilities
- Water:Public
- Sewer:Public Sewer
Finances and disclosures
- Price:$399,999
- Price per sq. ft.:$122.85
- Tax amount:$5,043 (2025)
Features and amenities
- Appliances:Dishwasher, Microwave, Range, Refrigerator, Washer
- Laundry features:Dryer, Washer
- Amenities:Security System, Smoke Detectors
Parking
- Parking description:Detached, Garage
- Garage:Yes
- Garage spaces:2

New listings near 198 Crestwood Drive
- New
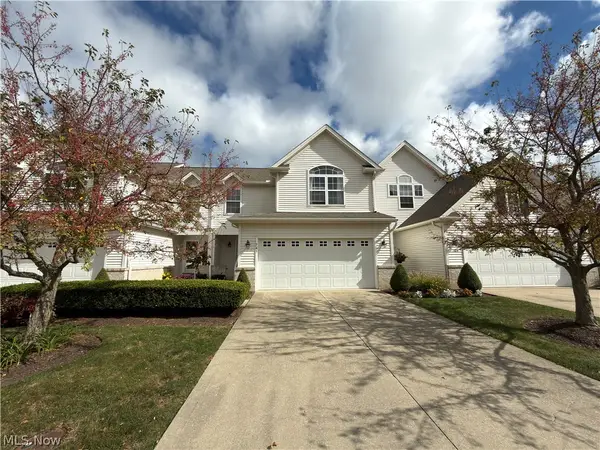 $350,000Active3 beds 3 baths1,753 sq. ft.
765 Wildberry Circle, Avon Lake, OH 44012
MLS# 5255669Listed by: RE/MAX CROSSROADS PROPERTIES - New
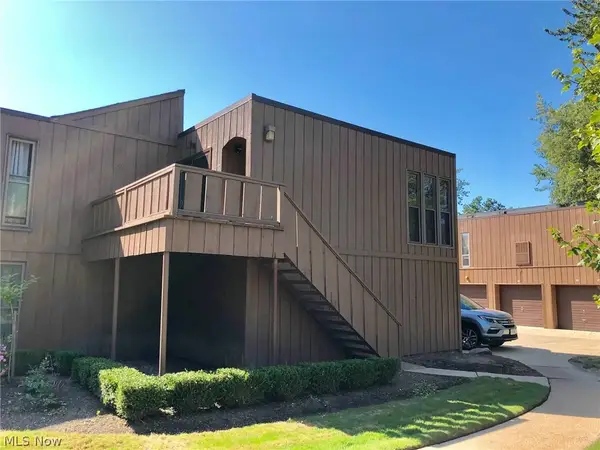 $150,000Active2 beds 2 baths874 sq. ft.
33803 Electric Boulevard #H22, Avon Lake, OH 44012
MLS# 5255707Listed by: KELLER WILLIAMS CITYWIDE - Open Sat, 12 to 2pmNew

 $294,500Active4 beds 3 baths1,938 sq. ft.
117 Lear Road, Avon Lake, OH 44012
MLS# 5243401Listed by: CENTURY 21 DEANNA REALTY - New
 $629,900Active4 beds 4 baths4,266 sq. ft.
517 Rockwood Court, Avon Lake, OH 44012
MLS# 5254273Listed by: KELLER WILLIAMS CITYWIDE - Open Sun, 12 to 1:30pmNew
 $400,000Active2 beds 3 baths1,675 sq. ft.
33249 Belladon Court, Avon Lake, OH 44012
MLS# 5253275Listed by: BERKSHIRE HATHAWAY HOMESERVICES PROFESSIONAL REALTY - New
 $539,000Active3 beds 3 baths3,709 sq. ft.
32925 Titus Hill Lane, Avon Lake, OH 44012
MLS# 5251698Listed by: BERKSHIRE HATHAWAY HOMESERVICES PROFESSIONAL REALTY 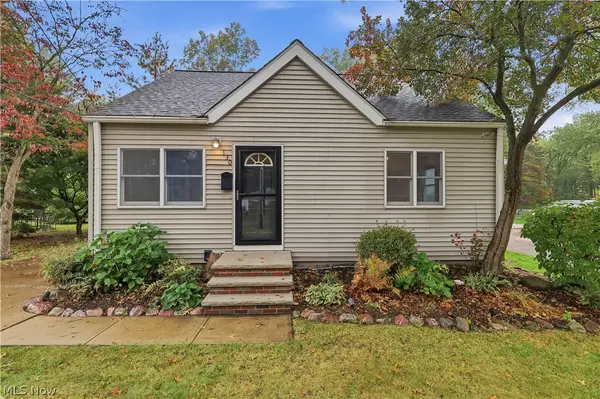 $279,900Activeundercontract3 beds 1 baths1,801 sq. ft.
130 Forest Hill Drive, Avon Lake, OH 44012
MLS# 5253106Listed by: RE/MAX TRANSITIONS $429,900Activeundercontract5 beds 3 baths2,784 sq. ft.
32547 Schooner Court, Avon Lake, OH 44012
MLS# 5252485Listed by: KELLER WILLIAMS GREATER METROPOLITAN $489,000Pending2 beds 2 baths1,775 sq. ft.
33186 Brookcrest Place, Avon Lake, OH 44012
MLS# 5250718Listed by: RE/MAX HAVEN REALTY


Protect your home and budget from life's surprises with an Assurant Home Warranty, backed by a partner that supports you through every step of homeownership. Explore Plans.
©2026 Century 21 Real Estate LLC. All rights reserved. CENTURY 21®, the CENTURY 21 Logo and C21® are service marks owned by Century 21 Real Estate LLC. Century 21 Real Estate LLC fully supports the principles of the Fair Housing Act and the Equal Opportunity Act. Each office is independently owned and operated. Listing information is deemed reliable but not guaranteed accurate.