127 Beachdale Drive, Avon Lake, OH 44012
Local realty services provided by:CENTURY 21 HomeStar
Listed by: carly m sablotny
Office: keller williams living
MLS#:5257065
Source:OH_NORMLS
Price summary
- Price:$274,000
- Price per sq. ft.:$164.27
About this home
Welcome to 127 Beachdale Drive in desirable Avon Lake! This beautifully updated home offers the perfect combination of comfortable living spaces, thoughtful improvements, and major mechanical upgrades with walking distance to the lake! Step inside to discover a spacious kitchen featuring abundant cabinetry, generous storage, and plenty of room for everyday cooking and entertaining. The extensively remodeled primary suite offers a refreshed retreat with luxury vinyl plank flooring, updated electrical, new doors, trim, and fresh finishes.
Throughout the home, you'll appreciate fresh paint, updated light fixtures, newer interior doors and hardware, replacement blinds, and updated switches and outlets. Both full bathrooms have received improvements, including a newer shower door in the downstairs bathroom and updates to the upstairs bathroom in 2026.
Major improvements include a new roof in 2022, updated electrical panels and additional electrical upgrades, chimney repairs, and a brand-new boiler and stack installed in December 2025. Newer carpeting and updated window A/C units add to the home's comfort and functionality.
With an abundance of updates already completed, spacious living areas, and a kitchen offering exceptional cabinet storage, this home is ready for its next chapter. Enjoy all that Avon Lake has to offer, including nearby parks, shopping, dining, and Lake Erie! Schedule your private showing today! APHW home warranty included!...
Contact an agent
Home facts
- Year built:1940
- Subdivision & Development:Avon Lake
- Listing ID #:5257065
- Added:1 day(s) ago
- Updated:October 31, 2026 at 10:32 AM
Rooms and interior
- Bedrooms:5
- Total bathrooms:2
- Full bathrooms:1
- Half bathrooms:1
- Rooms Total:8
- Kitchen Description:Dishwasher, Microwave, Range, Refrigerator
- Basement:Yes
- Living area:1,668 sq. ft.
Heating and cooling
- Cooling:Wall Units
- Heating:Gas, Hot Water, Steam
Structure and exterior
- Roof:Asphalt, Fiberglass
- Year built:1940
- Building area:1,668 sq. ft.
- Lot area:0.11 Acres
- Architectural Style:Bungalow
- Construction Materials:Vinyl Siding
- Exterior Features:Deck
- Levels:2 Stories, 2 Story
Utilities
- Water:Public
- Sewer:Public Sewer
Finances and disclosures
- Price:$274,000
- Price per sq. ft.:$164.27
- Tax amount:$2,903 (2025)
Features and amenities
- Appliances:Dishwasher, Microwave, Range, Refrigerator, Washer
- Laundry features:Dryer, Washer
Parking
- Parking description:Driveway

New listings near 127 Beachdale Drive
- Open Sun, 11am to 1pmNew
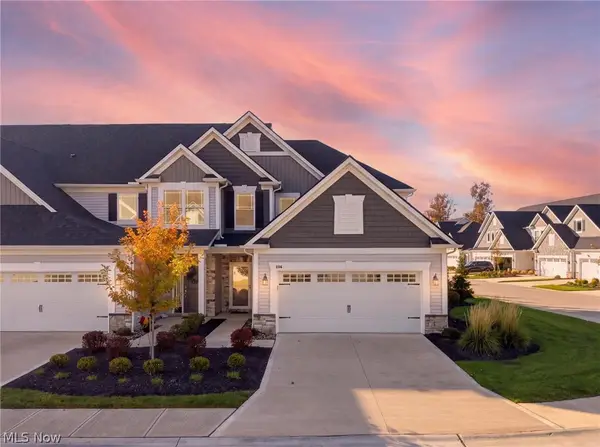 $514,900Active3 beds 3 baths2,472 sq. ft.
606 Monteforte Court #43, Avon Lake, OH 44012
MLS# 5256863Listed by: RICHFIELD REALTY GROUP LLC - New
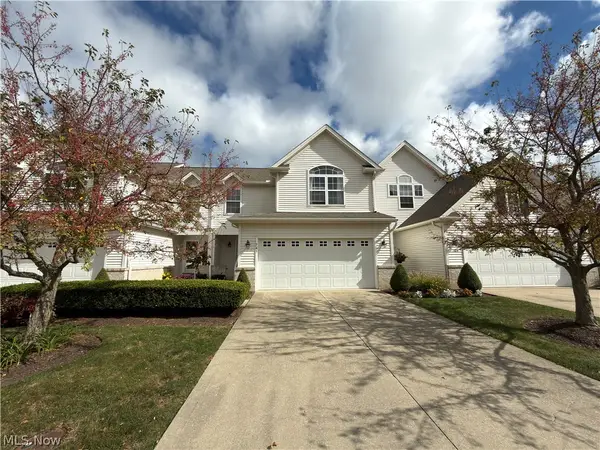 $350,000Active3 beds 3 baths1,753 sq. ft.
765 Wildberry Circle, Avon Lake, OH 44012
MLS# 5255669Listed by: RE/MAX CROSSROADS PROPERTIES - New
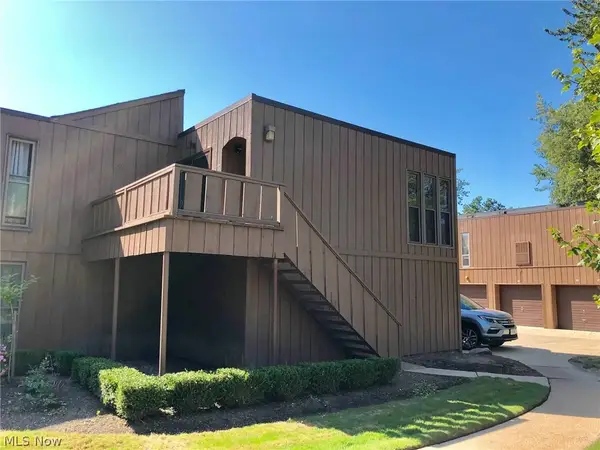 $150,000Active2 beds 2 baths874 sq. ft.
33803 Electric Boulevard #H22, Avon Lake, OH 44012
MLS# 5255707Listed by: KELLER WILLIAMS CITYWIDE - New

 $289,000Active4 beds 3 baths1,938 sq. ft.
117 Lear Road, Avon Lake, OH 44012
MLS# 5243401Listed by: CENTURY 21 DEANNA REALTY 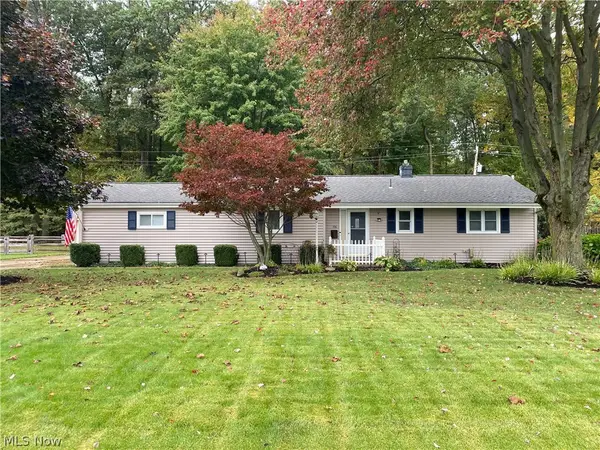 $399,999Pending3 beds 3 baths3,256 sq. ft.
198 Crestwood Drive, Avon Lake, OH 44012
MLS# 5254868Listed by: PLUM TREE REALTY, LLC- New
 $629,900Active4 beds 4 baths4,466 sq. ft.
517 Rockwood Court, Avon Lake, OH 44012
MLS# 5254273Listed by: KELLER WILLIAMS CITYWIDE  $400,000Active2 beds 3 baths1,675 sq. ft.
33249 Belladon Court, Avon Lake, OH 44012
MLS# 5253275Listed by: BERKSHIRE HATHAWAY HOMESERVICES PROFESSIONAL REALTY $539,000Active3 beds 3 baths3,709 sq. ft.
32925 Titus Hill Lane, Avon Lake, OH 44012
MLS# 5251698Listed by: BERKSHIRE HATHAWAY HOMESERVICES PROFESSIONAL REALTY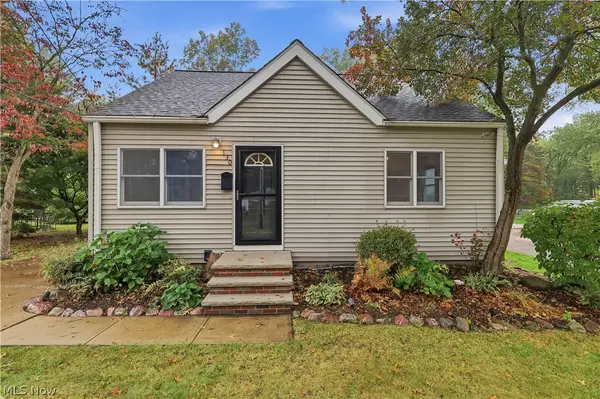 $279,900Pending3 beds 1 baths1,801 sq. ft.
130 Forest Hill Drive, Avon Lake, OH 44012
MLS# 5253106Listed by: RE/MAX TRANSITIONS


Protect your home and budget from life's surprises with an Assurant Home Warranty, backed by a partner that supports you through every step of homeownership. Explore Plans.
©2026 Century 21 Real Estate LLC. All rights reserved. CENTURY 21®, the CENTURY 21 Logo and C21® are service marks owned by Century 21 Real Estate LLC. Century 21 Real Estate LLC fully supports the principles of the Fair Housing Act and the Equal Opportunity Act. Each office is independently owned and operated. Listing information is deemed reliable but not guaranteed accurate.