
31723 Leeward Court, Avon Lake, OH 44012
Local realty services provided by:CENTURY 21 Transcendent Realty
Upcoming open houses
- Sat, Sep 2612:00 pm - 02:00 pm
- Sun, Sep 2712:00 pm - 02:00 pm
Listed by: mark g fetterman, ashley fetterman
Office: re/max transitions
MLS#:5246981
Source:OH_NORMLS
Price summary
- Price:$795,000
- Price per sq. ft.:$226.3
- Monthly HOA dues:$54.17
About this home
Welcome to this truly exceptional custom-built, one-owner home where superior craftsmanship, premium materials, and meticulous care define every space. Offering approximately 3,400 sq. ft. plus an enormous finished lower level, this residence was designed for both luxurious everyday living and effortless entertaining.
At the heart of the home is a spectacular open-concept kitchen, created through an approximately $140,000 addition, featuring custom cabinetry, Italian tile, Viking and Wolf appliances, a professional 6-burner Wolf range, dual ovens, two dishwashers, and two sinks. Maple hardwood floors, a built-in three-desk office, custom closet systems, and an impressive 20-foot walk-in closet further showcase the home's exceptional quality. The expansive finished lower level with a half bath provides outstanding additional living and entertaining space.
The exterior was completely remodeled in 2011 with no expense spared, including a hail-resistant roof, premium hail-resistant siding, Hurd windows, Pella doors, 6" K-Guard gutters, and upgraded insulation beneath the siding for outstanding energy efficiency. Additional improvements include zoned HVAC, a newer high-efficiency two-stage variable-speed Trane A/C, newer hot water tank, whole-house Kohler generator, and premium construction throughout, nothing in this home is builder grade.
Step outside to a beautifully landscaped, rare fenced backyard featuring custom landscape lighting and a sunken patio surrounded by sandstone walls, creating an incredible private retreat.
Located less than a minute from Lake Erie, just minutes from Huntington Beach and the Metroparks, and directly across from a 75-acre park with walking trails, a stocked lake, and recreation. Shopping, dining, pools, tennis, and pickleball are all nearby. A rare opportunity to own a home where quality, craftsmanship, and location come together in one extraordinary package....
Contact an agent
Home facts
- Year built:2001
- Subdivision & Development:Westwinds Sub
- Listing ID #:5246981
- Added:1 day(s) ago
- Updated:September 24, 2026 at 04:45 PM
Rooms and interior
- Bedrooms:4
- Total bathrooms:4
- Full bathrooms:2
- Half bathrooms:2
- Rooms Total:9
- Basement:Yes
- Basement Description:Finished, Full
- Living area:3,513 sq. ft.
Heating and cooling
- Cooling:Central Air
- Heating:Forced Air
- Central air:Yes
Structure and exterior
- Roof:Asphalt, Fiberglass
- Year built:2001
- Building area:3,513 sq. ft.
- Lot area:0.35 Acres
- Architectural Style:Colonial
- Construction Materials:Vinyl Siding
- Exterior Features:Patio
- Levels:2 Story
Utilities
- Water:Public
- Sewer:Public Sewer
Finances and disclosures
- Price:$795,000
- Price per sq. ft.:$226.3
- Tax amount:$8,629 (2025)
Parking
- Parking description:Attached, Driveway, Garage
- Garage:Yes
- Garage spaces:3

New listings near 31723 Leeward Court
- New
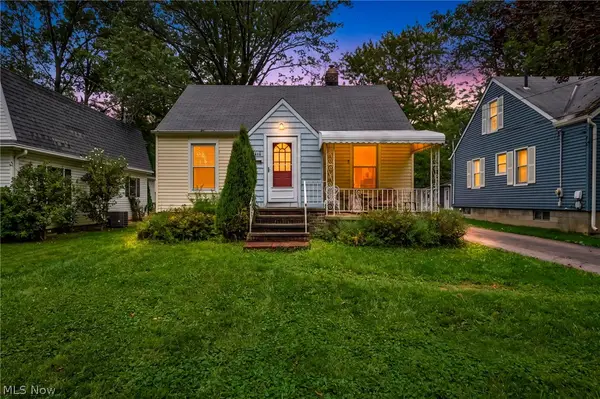 $239,900Active3 beds 2 baths1,975 sq. ft.
111 Forest Hill Drive, Avon Lake, OH 44012
MLS# 5246803Listed by: COLDWELL BANKER SCHMIDT REALTY - New
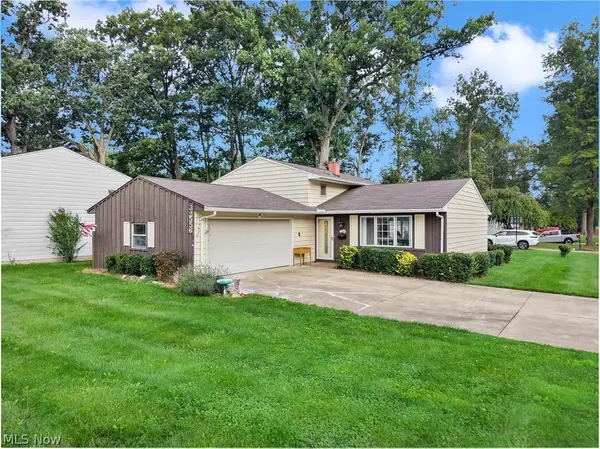 $325,000Active3 beds 2 baths1,680 sq. ft.
32556 Electric Boulevard, Avon Lake, OH 44012
MLS# 5247102Listed by: BERKSHIRE HATHAWAY HOMESERVICES STOUFFER REALTY 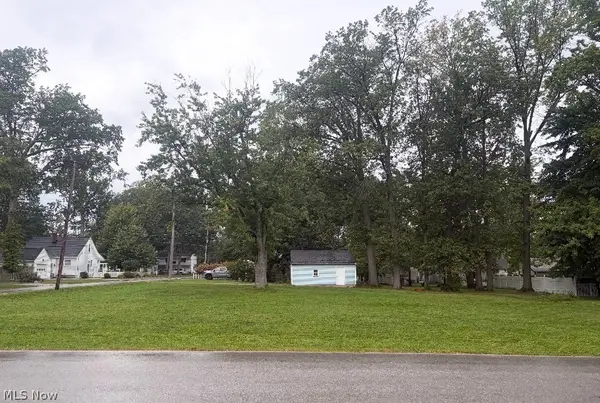 $166,000Pending0.49 Acres
154 Tomahawk Drive, Avon Lake, OH 44012
MLS# 5246415Listed by: LENTZ ASSOCIATES, INC.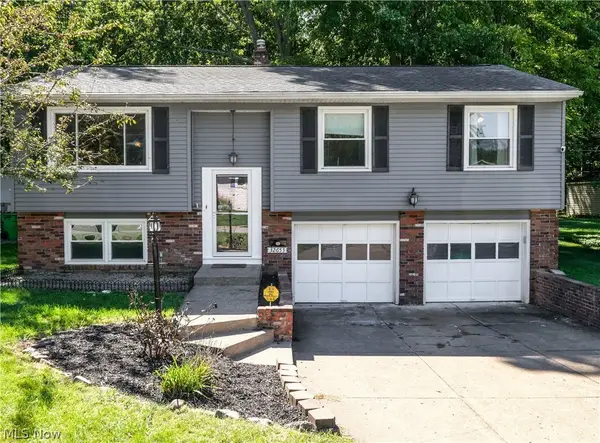 $290,000Pending3 beds 2 baths1,462 sq. ft.
32653 Belle Road, Avon Lake, OH 44012
MLS# 5244106Listed by: COLDWELL BANKER SCHMIDT REALTY- Open Sun, 1 to 3pmNew
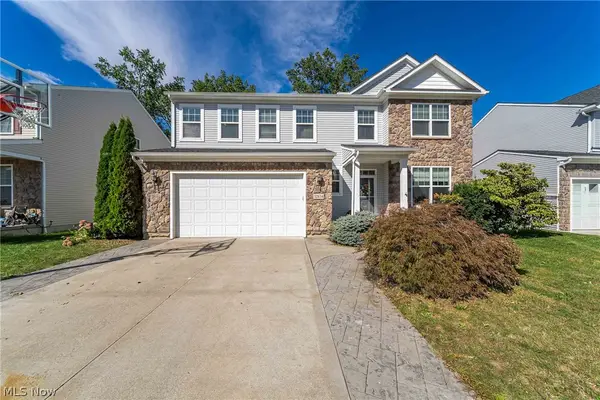 $499,500Active4 beds 3 baths2,588 sq. ft.
32834 Rebecca Lane, Avon Lake, OH 44012
MLS# 5245420Listed by: KELLER WILLIAMS GREATER METROPOLITAN - New
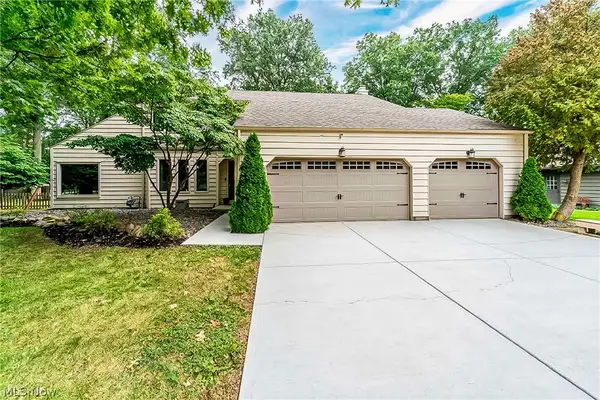 $450,000Active4 beds 3 baths2,934 sq. ft.
427 Armour Road, Avon Lake, OH 44012
MLS# 5244213Listed by: KELLER WILLIAMS GREATER METROPOLITAN - New
 $599,900Active3 beds 3 baths2,527 sq. ft.
516 Port Side Drive, Avon Lake, OH 44012
MLS# 5244329Listed by: RE/MAX CROSSROADS PROPERTIES - New
 $595,000Active3 beds 4 baths4,938 sq. ft.
717 Wedgewood Drive, Avon Lake, OH 44012
MLS# 5245331Listed by: REAL OF OHIO - New
 $615,990Active3 beds 3 baths2,813 sq. ft.
656 South Port Drive, Avon Lake, OH 44012
MLS# 5245326Listed by: KELLER WILLIAMS CHERVENIC RLTY


Protect your home and budget from life's surprises with an Assurant Home Warranty, backed by a partner that supports you through every step of homeownership. Explore Plans.
©2026 Century 21 Real Estate LLC. All rights reserved. CENTURY 21®, the CENTURY 21 Logo and C21® are service marks owned by Century 21 Real Estate LLC. Century 21 Real Estate LLC fully supports the principles of the Fair Housing Act and the Equal Opportunity Act. Each office is independently owned and operated. Listing information is deemed reliable but not guaranteed accurate.