
427 Armour Road, Avon Lake, OH 44012
Local realty services provided by:CENTURY 21 Premiere Properties
Upcoming open houses
- Sun, Sep 2011:00 am - 01:00 pm
Listed by: sara troyer, edward j golden
Office: keller williams greater metropolitan
MLS#:5244213
Source:OH_NORMLS
Price summary
- Price:$450,000
- Price per sq. ft.:$153.37
- Monthly HOA dues:$79.17
About this home
Welcome to this spacious 4-bedroom, 2.5-bath home in Avon Lake’s desirable Landings community, offering an established neighborhood setting with mature trees, generous green space, and an impressive collection of amenities.
Inside, you’ll find plenty of room to spread out, along with thoughtful updates throughout. The updated kitchen provides a fresh, functional space at the heart of the home, while the renovated owner’s bath offers an updated private retreat. Finished basement space adds even more flexibility for a rec room, home office, workout area, hobby space, or additional living space.
Numerous improvements have been completed within the past four years, including a new stove and microwave, washer and dryer, updated electrical panel, updated HVAC system with conversion to gas, carpet and LVP flooring on the first floor, and gutter guards.
Outside, the home features a generous setback from the street and a fully fenced backyard with plenty of space for outdoor living, entertaining, gardening, and recreation. Mature trees throughout the neighborhood add character and shade that complement the established surroundings.
The Landings HOA offers access to a pool, tennis and pickleball courts, clubhouse, playground, and additional community amenities. Convenient access to Belle Road Park and Kopf Family Reservation adds nearby trails, recreation, and green space to enjoy throughout the year.
With four bedrooms, multiple finished living areas, extensive recent improvements, a fenced yard, and access to some of The Landings’ most popular amenities, this home offers a great combination of space, updates, and location....
Contact an agent
Home facts
- Year built:1979
- Subdivision & Development:Landings Sub #5
- Listing ID #:5244213
- Added:1 day(s) ago
- Updated:September 18, 2026 at 01:12 PM
Rooms and interior
- Bedrooms:4
- Total bathrooms:3
- Full bathrooms:2
- Half bathrooms:1
- Rooms Total:9
- Kitchen Description:Dishwasher, Disposal, Microwave, Range, Refrigerator
- Basement:Yes
- Basement Description:Finished, Partial, Sump Pump
- Living area:2,934 sq. ft.
Heating and cooling
- Cooling:Central Air
- Heating:Forced Air, Gas
- Central air:Yes
Structure and exterior
- Roof:Asphalt, Fiberglass
- Year built:1979
- Building area:2,934 sq. ft.
- Lot area:0.34 Acres
- Architectural Style:Colonial
- Construction Materials:Cedar
- Exterior Features:Deck
- Levels:2 Stories, 2 Story
Utilities
- Water:Public
- Sewer:Public Sewer
Finances and disclosures
- Price:$450,000
- Price per sq. ft.:$153.37
- Tax amount:$6,263 (2025)
Features and amenities
- Appliances:Dishwasher, Disposal, Microwave, Range, Refrigerator, Washer
- Laundry features:Dryer, Washer
- Amenities:Smoke Detectors
- Pool features:Community
Parking
- Parking description:Attached, Garage, Paved
- Garage:Yes
- Garage spaces:3

New listings near 427 Armour Road
- Open Sun, 11am to 1pmNew
 $599,900Active3 beds 3 baths2,527 sq. ft.
516 Port Side Drive, Avon Lake, OH 44012
MLS# 5244329Listed by: RE/MAX CROSSROADS PROPERTIES - New
 $595,000Active3 beds 4 baths4,938 sq. ft.
717 Wedgewood Drive, Avon Lake, OH 44012
MLS# 5245331Listed by: REAL OF OHIO - New
 $615,990Active3 beds 3 baths2,813 sq. ft.
656 South Port Drive, Avon Lake, OH 44012
MLS# 5245326Listed by: KELLER WILLIAMS CHERVENIC RLTY - New
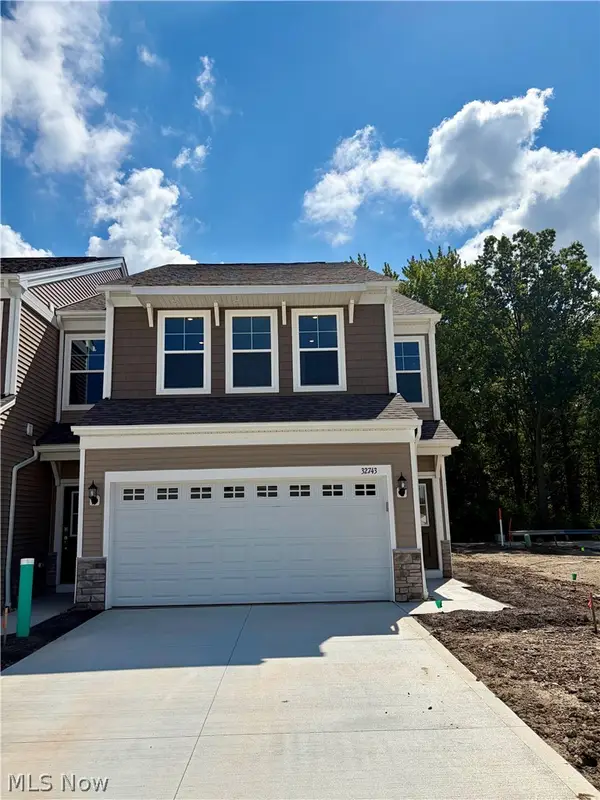 $494,540Active3 beds 3 baths1,954 sq. ft.
32743 Sandridge Run, Avon Lake, OH 44012
MLS# 5245342Listed by: KELLER WILLIAMS CHERVENIC RLTY - New
 $449,900Active4 beds 3 baths2,050 sq. ft.
384 Clearbrook Drive, Avon Lake, OH 44012
MLS# 5242313Listed by: KELLER WILLIAMS CITYWIDE  $609,900Pending4 beds 3 baths3,154 sq. ft.
743 Hunt Club Way, Avon Lake, OH 44012
MLS# 5244343Listed by: CHOSEN REAL ESTATE GROUP- New
 $750,000Active4 beds 4 baths3,662 sq. ft.
32249 Hawthorne Court, Avon Lake, OH 44012
MLS# 5243049Listed by: KELLER WILLIAMS CITYWIDE  $378,000Pending2 beds 4 baths2,626 sq. ft.
721 Cranberry Court, Avon Lake, OH 44012
MLS# 5242675Listed by: AFFORDABLE LISTING SERVICES $214,900Active2 beds 2 baths1,620 sq. ft.
410 Rachel Lane, Avon Lake, OH 44012
MLS# 5241483Listed by: HOMESMART REAL ESTATE MOMENTUM LLC


Protect your home and budget from life's surprises with an Assurant Home Warranty, backed by a partner that supports you through every step of homeownership. Explore Plans.
©2026 Century 21 Real Estate LLC. All rights reserved. CENTURY 21®, the CENTURY 21 Logo and C21® are service marks owned by Century 21 Real Estate LLC. Century 21 Real Estate LLC fully supports the principles of the Fair Housing Act and the Equal Opportunity Act. Each office is independently owned and operated. Listing information is deemed reliable but not guaranteed accurate.