
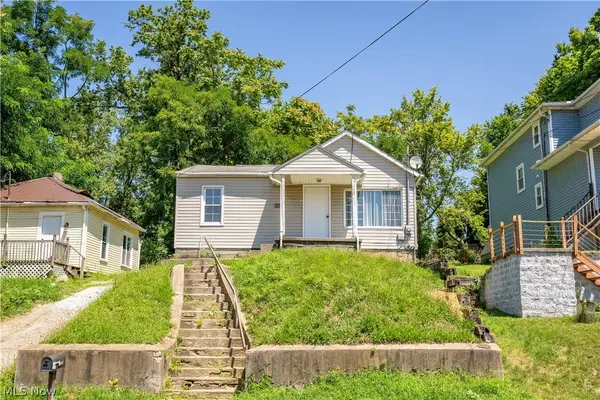
173 25th Nw Street, Barberton, OH 44203
Local realty services provided by:CENTURY 21 Darfus Realty
Listed by: debra g shreiner
Office: helen scott realty llc.
MLS#:5239835
Source:OH_NORMLS
Price summary
- Price:$189,900
- Price per sq. ft.:$97.14
About this home
Welcome home to this well loved 4 bedroom, 1 1/2 bath, colonial within walking distance of Barberton Primary School. Fully applianced kitchen with tile backsplash; formal dining room with window seat; spacious living room with decorative fireplace with bookshelves on both sides; hardwood floors. 2nd Floor offers 4 nice size bedrooms and updated full bath. 3rd floor attic perfect for additional living space or storage. Enjoy your time on the enclosed front porch. Full basement with glass block windows. One car garage with opener.
Contact an agent
Home facts
- Year built:1928
- Subdivision & Development:Moore
- Listing ID #:5239835
- Added:58 day(s) ago
- Updated:October 24, 2026 at 08:34 AM
Rooms and interior
- Bedrooms:4
- Total bathrooms:2
- Full bathrooms:1
- Half bathrooms:1
- Kitchen Description:Dishwasher, Disposal, Microwave, Range, Refrigerator
- Basement:Yes
- Basement Description:Unfinished
- Living area:1,955 sq. ft.
Heating and cooling
- Cooling:Central Air
- Heating:Forced Air, Gas
- Central air:Yes
Structure and exterior
- Roof:Asphalt, Fiberglass
- Year built:1928
- Building area:1,955 sq. ft.
- Lot area:0.11 Acres
- Architectural Style:Colonial
- Construction Materials:Vinyl Siding
- Exterior Features:Patio, Porch
- Levels:2 Story
Utilities
- Water:Public
- Sewer:Public Sewer
Finances and disclosures
- Price:$189,900
- Price per sq. ft.:$97.14
- Tax amount:$2,324 (2025)
Features and amenities
- Appliances:Dishwasher, Disposal, Microwave, Range, Refrigerator
- Amenities:Smoke Detectors
Parking
- Parking description:Detached, Driveway, Garage
- Garage:Yes
- Garage spaces:1

New listings near 173 25th Nw Street
- New
 $139,900Active3 beds 1 baths
504 Jefferson Avenue, Barberton, OH 44203
MLS# 5255742Listed by: OHIO REALTY CONSULTANTS INC. - New
 $184,900Active3 beds 1 baths
139 W State Street, Barberton, OH 44203
MLS# 5255706Listed by: OHIO REALTY CONSULTANTS INC. - Open Sun, 12 to 2pmNew
 $199,900Active3 beds 1 baths
1450 Ries Street, Barberton, OH 44203
MLS# 5254388Listed by: KELLER WILLIAMS ELEVATE - New
 $199,900Active3 beds 2 baths1,482 sq. ft.
339 E Ford Avenue, Barberton, OH 44203
MLS# 5254965Listed by: EXP REALTY, LLC. - New
 $324,900Active2 beds 3 baths1,596 sq. ft.
601 Sonora Drive, Barberton, OH 44203
MLS# 5255066Listed by: HELEN SCOTT REALTY LLC 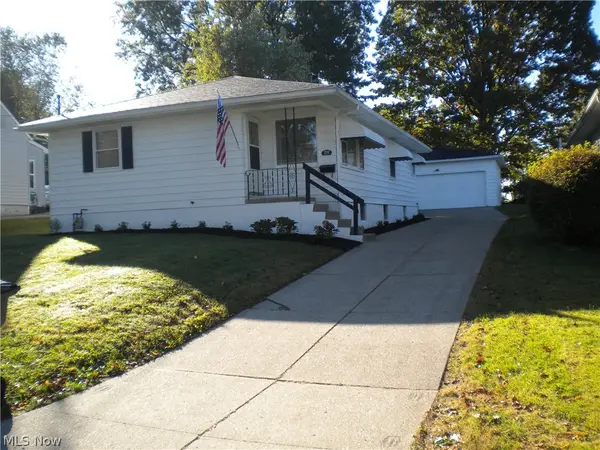 $184,900Pending3 beds 2 baths
292 E Cassell Avenue, Barberton, OH 44203
MLS# 5255072Listed by: OHIO REALTY CONSULTANTS INC.- Open Sun, 12 to 2pmNew
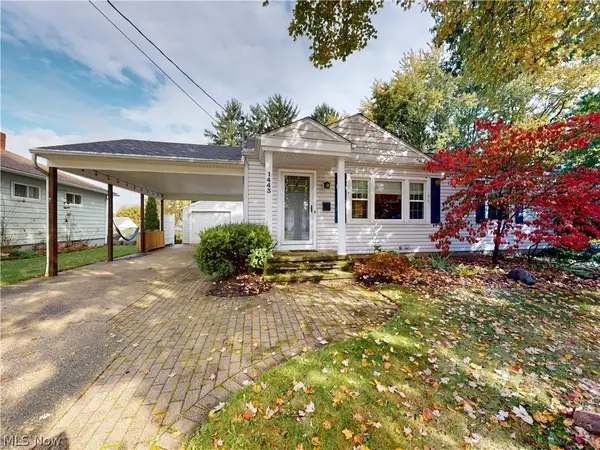 $199,500Active2 beds 1 baths
1443 Union Street, Barberton, OH 44203
MLS# 5253897Listed by: MCDOWELL HOMES REAL ESTATE SERVICES - New
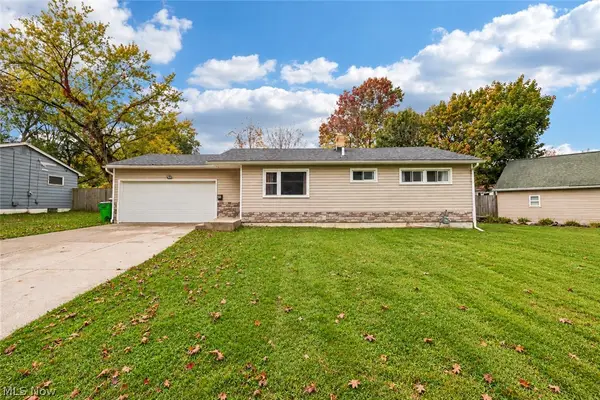 $200,000Active2 beds 1 baths952 sq. ft.
30 Taylor Road, Barberton, OH 44203
MLS# 5253284Listed by: EXP REALTY, LLC. - Open Sun, 3 to 4:30pmNew
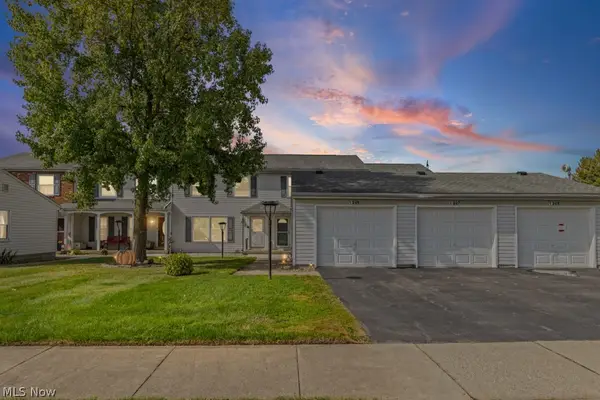 $165,000Active3 beds 2 baths1,470 sq. ft.
1395 S Azalea Boulevard, Barberton, OH 44203
MLS# 5253547Listed by: INNOVATE REAL ESTATE - New
 $119,000Active3 beds 1 baths
155 Fernwood Avenue, Barberton, OH 44203
MLS# 5246216Listed by: RE/MAX EDGE REALTY


Protect your home and budget from life's surprises with an Assurant Home Warranty, backed by a partner that supports you through every step of homeownership. Explore Plans.
©2026 Century 21 Real Estate LLC. All rights reserved. CENTURY 21®, the CENTURY 21 Logo and C21® are service marks owned by Century 21 Real Estate LLC. Century 21 Real Estate LLC fully supports the principles of the Fair Housing Act and the Equal Opportunity Act. Each office is independently owned and operated. Listing information is deemed reliable but not guaranteed accurate.