
5193 Frederick Street, Barberton, OH 44203
Local realty services provided by:CENTURY 21 Premiere Properties
Listed by: vera (jane) sulzener
Office: re/max crossroads properties
MLS#:5241168
Source:OH_NORMLS
Price summary
- Price:$304,900
- Price per sq. ft.:$133.73
- Monthly HOA dues:$25
About this home
Welcome home to New Haven! Immaculate and filled with natural light, this 4-bedroom, 2.5-bath home offers 2,280 square feet of living space on a beautiful corner lot.
Step inside to a bright, spacious front sitting room, open and flexible enough to become whatever you need. Beyond it, the main level unfolds into an easy open-concept layout where the kitchen, dining, and living areas flow together. The kitchen comes with all appliances, abundant storage, and a large pantry.
Upstairs, four generously sized bedrooms surround a full second-floor laundry room. The primary suite is a true retreat, complete with a private en-suite bath, double sinks, soaking tub, and walk-in closet.
Below, the full basement with roughed-in plumbing is a blank canvas and real room to grow.
Association amenities include a playground and pavilion, with easy freeway access.
New Haven is waiting — come imagine yourself at home.
Contact an agent
Home facts
- Year built:2009
- Subdivision & Development:New Haven Neighborhood Ph Iib
- Listing ID #:5241168
- Added:46 day(s) ago
- Updated:October 18, 2026 at 08:09 AM
Rooms and interior
- Bedrooms:4
- Total bathrooms:3
- Full bathrooms:2
- Half bathrooms:1
- Rooms Total:8
- Kitchen Description:Dishwasher, Microwave, Range, Refrigerator
- Basement:Yes
- Basement Description:Full, Sump Pump
- Living area:2,280 sq. ft.
Heating and cooling
- Cooling:Central Air
- Heating:Forced Air, Gas
- Central air:Yes
Structure and exterior
- Roof:Asphalt
- Year built:2009
- Building area:2,280 sq. ft.
- Lot area:0.18 Acres
- Lot Features:Cleared, Level
- Architectural Style:Colonial
- Construction Materials:Brick, Vinyl Siding
- Exterior Features:Cleared, Deck, Level, Porch
- Levels:2 Stories, 2 Story
Utilities
- Water:Public
- Sewer:Public Sewer
Finances and disclosures
- Price:$304,900
- Price per sq. ft.:$133.73
- Tax amount:$3,765 (2025)
Features and amenities
- Appliances:Dishwasher, Microwave, Range, Refrigerator, Washer
- Laundry features:Dryer, Washer
Parking
- Parking description:Attached, Garage
- Garage:Yes
- Garage spaces:2

New listings near 5193 Frederick Street
- New
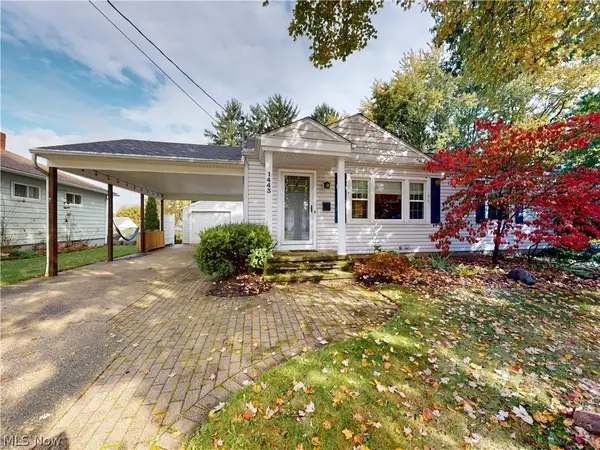 $199,500Active2 beds 1 baths
1443 Union Street, Barberton, OH 44203
MLS# 5253897Listed by: MCDOWELL HOMES REAL ESTATE SERVICES - New
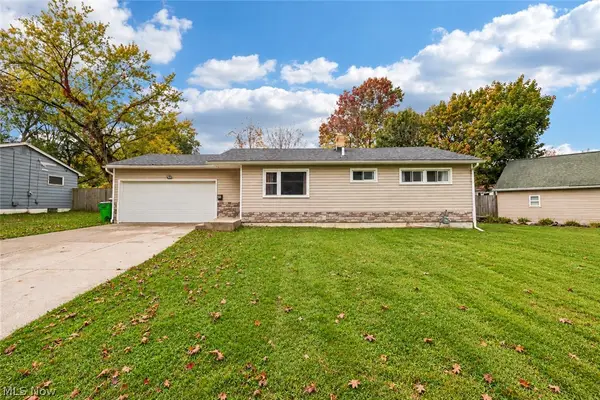 $200,000Active2 beds 1 baths952 sq. ft.
30 Taylor Road, Barberton, OH 44203
MLS# 5253284Listed by: EXP REALTY, LLC. - New
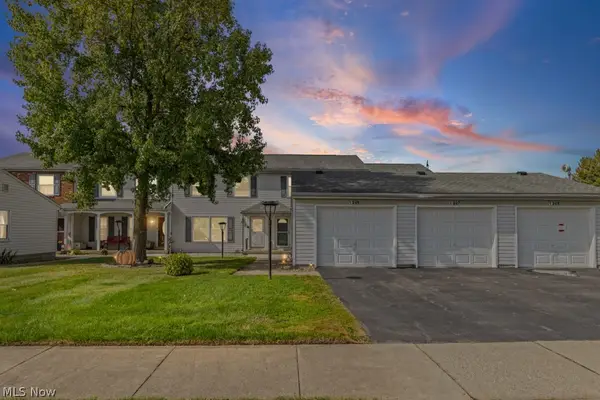 $165,000Active3 beds 2 baths1,470 sq. ft.
1395 S Azalea Boulevard, Barberton, OH 44203
MLS# 5253547Listed by: INNOVATE REAL ESTATE - New
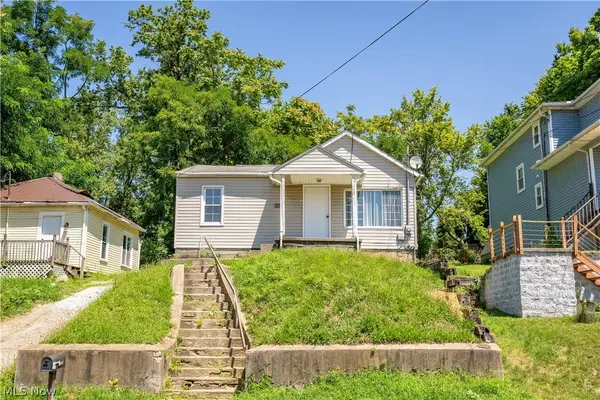 $119,000Active3 beds 1 baths
155 Fernwood Avenue, Barberton, OH 44203
MLS# 5246216Listed by: RE/MAX EDGE REALTY - New
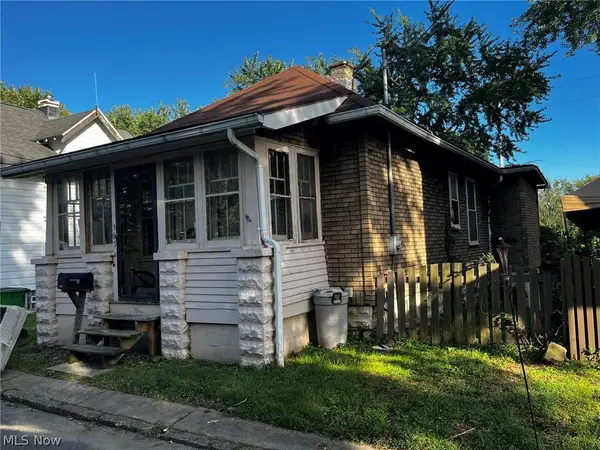 $68,900Active2 beds 1 baths653 sq. ft.
565 Paul Place, Barberton, OH 44203
MLS# 5252998Listed by: RUBBER CITY REALTY, INC. - New
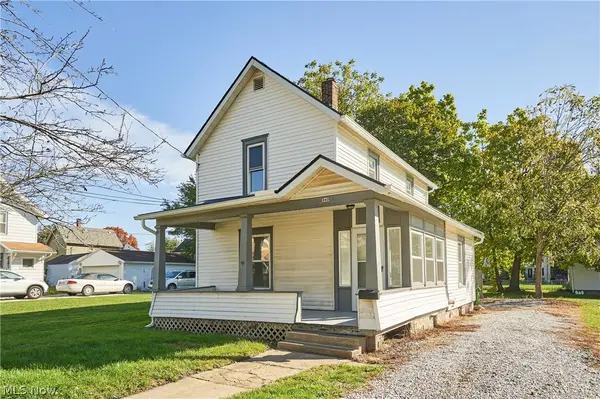 $159,900Active3 beds 2 baths1,235 sq. ft.
305 4th Nw Street, Barberton, OH 44203
MLS# 5252540Listed by: RE/MAX EDGE REALTY - New
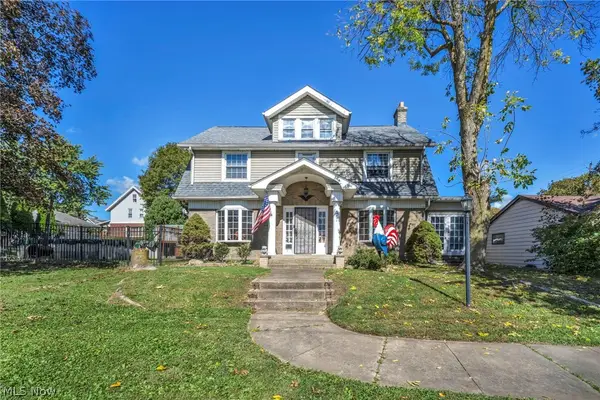 $283,000Active4 beds 2 baths2,815 sq. ft.
251 Norton Avenue, Barberton, OH 44203
MLS# 5250941Listed by: GLASSHOUSE REALTY GROUP, LLC - New
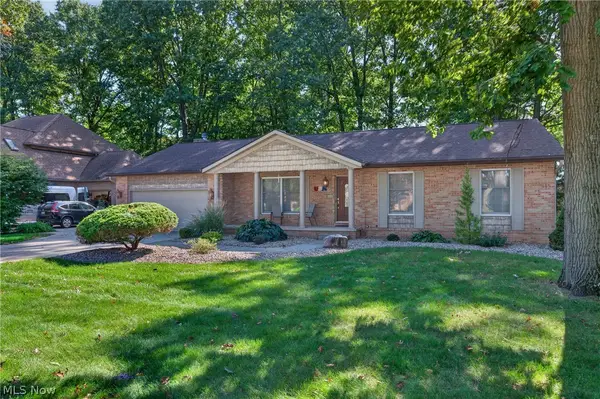 $349,000Active3 beds 3 baths2,274 sq. ft.
700 Austin Drive, Barberton, OH 44203
MLS# 5252133Listed by: HELEN SCOTT REALTY LLC - New
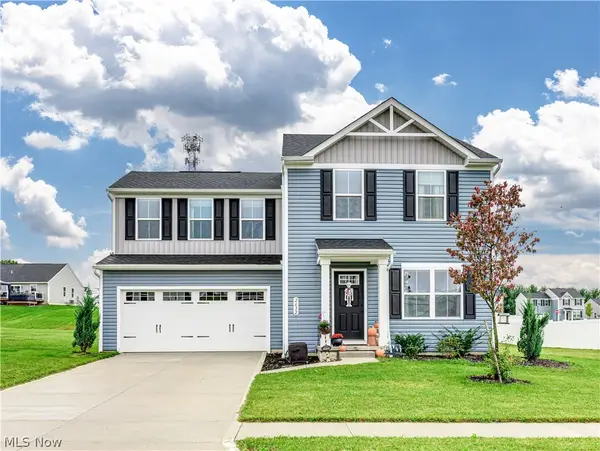 $275,000Active3 beds 3 baths1,440 sq. ft.
2632 Bishop Oval, Barberton, OH 44203
MLS# 5248170Listed by: THRIVE OHIO 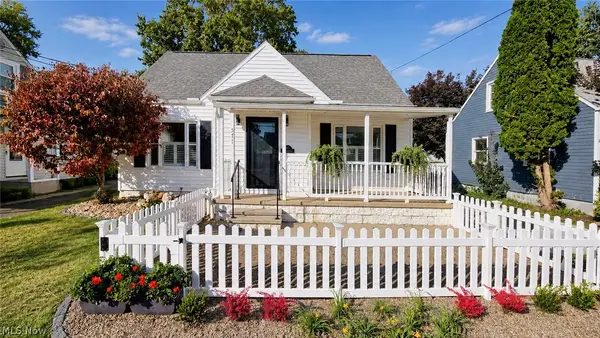 $239,900Activeundercontract3 beds 2 baths1,558 sq. ft.
571 E Lake Avenue, Barberton, OH 44203
MLS# 5251747Listed by: HELEN SCOTT REALTY LLC


Protect your home and budget from life's surprises with an Assurant Home Warranty, backed by a partner that supports you through every step of homeownership. Explore Plans.
©2026 Century 21 Real Estate LLC. All rights reserved. CENTURY 21®, the CENTURY 21 Logo and C21® are service marks owned by Century 21 Real Estate LLC. Century 21 Real Estate LLC fully supports the principles of the Fair Housing Act and the Equal Opportunity Act. Each office is independently owned and operated. Listing information is deemed reliable but not guaranteed accurate.