
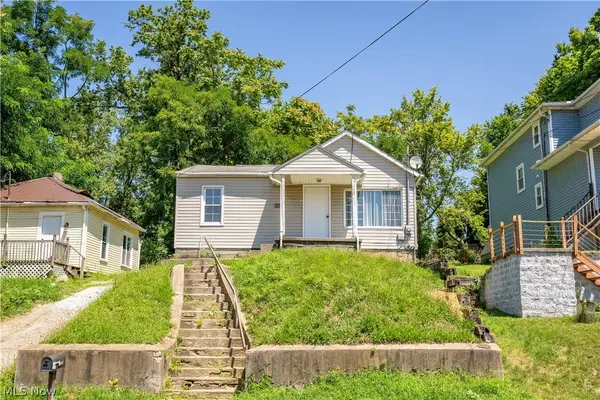
982 W Hopocan Avenue, Barberton, OH 44203
Local realty services provided by:CENTURY 21 Premiere Properties
Listed by: jenna gall, nicholas r papas
Office: keller williams chervenic rlty
MLS#:5239985
Source:OH_NORMLS
Price summary
- Price:$127,000
- Price per sq. ft.:$103.25
About this home
Bring your ideas and make this classic two-story Colonial your own! Inside, you'll find a spacious living room, original woodwork and built-ins that preserve the home's early character. Wood flooring is believed to remain beneath the carpeting, offering additional potential. With three bedrooms, generous living space and a detached one-car garage, this home provides a solid starting point for a buyer looking to personalize a home. Conveniently located on Barberton's west side with access to local shopping, dining and everyday amenities. A wonderful opportunity to appreciate the home's original character while making it your own over time!
Contact an agent
Home facts
- Year built:1914
- Subdivision & Development:Shannonside Allotment/Mcnamara
- Listing ID #:5239985
- Added:57 day(s) ago
- Updated:October 24, 2026 at 08:34 AM
Rooms and interior
- Bedrooms:3
- Total bathrooms:1
- Full bathrooms:1
- Rooms Total:7
- Kitchen Description:Refrigerator
- Basement:Yes
- Basement Description:Finished, Sump Pump, Unfinished
- Living area:1,230 sq. ft.
Heating and cooling
- Cooling:Window Units
- Heating:Forced Air, Gas
Structure and exterior
- Roof:Asphalt, Fiberglass
- Year built:1914
- Building area:1,230 sq. ft.
- Lot area:0.07 Acres
- Architectural Style:Colonial
- Construction Materials:Vinyl Siding
- Levels:2 Stories, 2 Story
Utilities
- Water:Public
- Sewer:Public Sewer
Finances and disclosures
- Price:$127,000
- Price per sq. ft.:$103.25
- Tax amount:$1,478 (2025)
Features and amenities
- Appliances:Refrigerator
Parking
- Parking description:Detached, Garage, Paved
- Garage:Yes
- Garage spaces:1

New listings near 982 W Hopocan Avenue
- New
 $139,900Active3 beds 1 baths
504 Jefferson Avenue, Barberton, OH 44203
MLS# 5255742Listed by: OHIO REALTY CONSULTANTS INC. - New
 $184,900Active3 beds 1 baths
139 W State Street, Barberton, OH 44203
MLS# 5255706Listed by: OHIO REALTY CONSULTANTS INC. - Open Sun, 12 to 2pmNew
 $199,900Active3 beds 1 baths
1450 Ries Street, Barberton, OH 44203
MLS# 5254388Listed by: KELLER WILLIAMS ELEVATE - New
 $199,900Active3 beds 2 baths1,482 sq. ft.
339 E Ford Avenue, Barberton, OH 44203
MLS# 5254965Listed by: EXP REALTY, LLC. - New
 $324,900Active2 beds 3 baths1,596 sq. ft.
601 Sonora Drive, Barberton, OH 44203
MLS# 5255066Listed by: HELEN SCOTT REALTY LLC 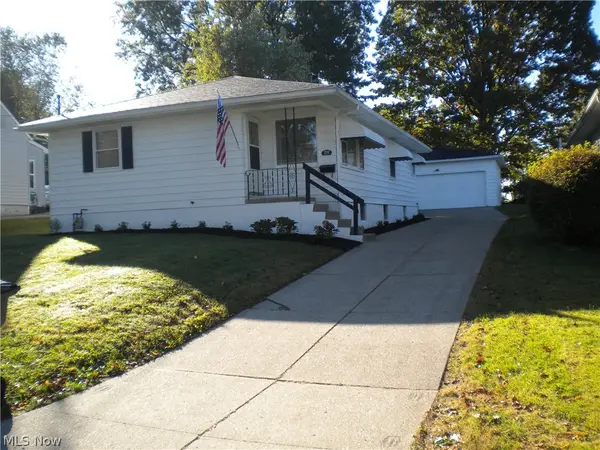 $184,900Pending3 beds 2 baths
292 E Cassell Avenue, Barberton, OH 44203
MLS# 5255072Listed by: OHIO REALTY CONSULTANTS INC.- Open Sun, 12 to 2pmNew
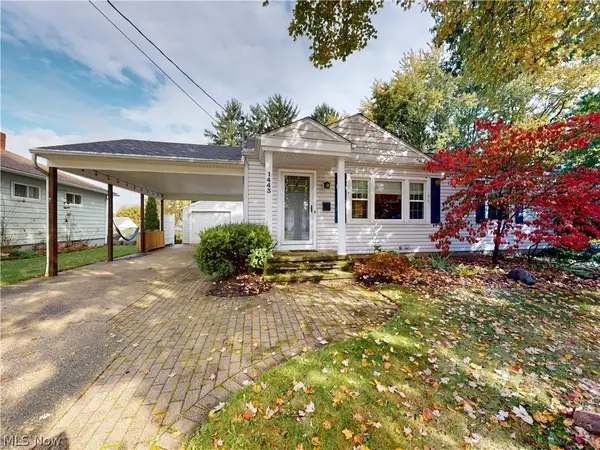 $199,500Active2 beds 1 baths
1443 Union Street, Barberton, OH 44203
MLS# 5253897Listed by: MCDOWELL HOMES REAL ESTATE SERVICES - New
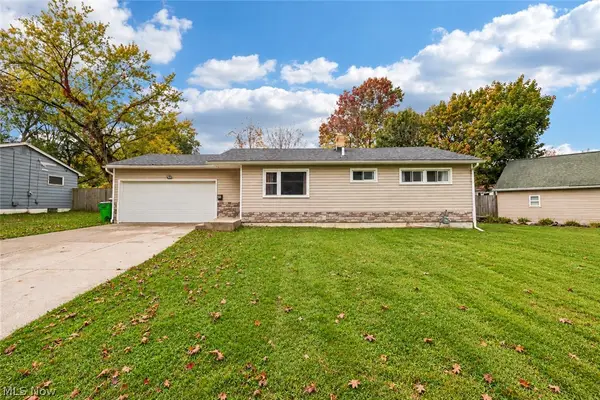 $200,000Active2 beds 1 baths952 sq. ft.
30 Taylor Road, Barberton, OH 44203
MLS# 5253284Listed by: EXP REALTY, LLC. - Open Sun, 3 to 4:30pmNew
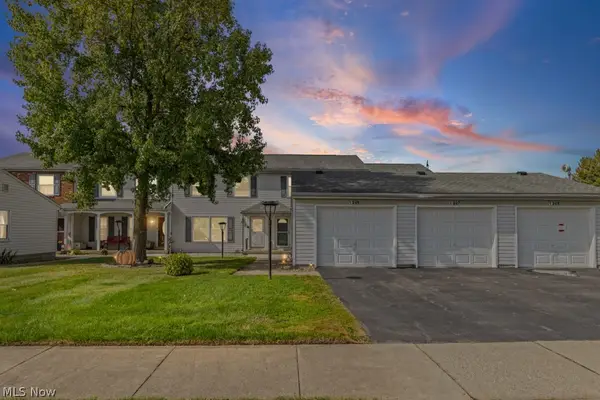 $165,000Active3 beds 2 baths1,470 sq. ft.
1395 S Azalea Boulevard, Barberton, OH 44203
MLS# 5253547Listed by: INNOVATE REAL ESTATE - New
 $119,000Active3 beds 1 baths
155 Fernwood Avenue, Barberton, OH 44203
MLS# 5246216Listed by: RE/MAX EDGE REALTY


Protect your home and budget from life's surprises with an Assurant Home Warranty, backed by a partner that supports you through every step of homeownership. Explore Plans.
©2026 Century 21 Real Estate LLC. All rights reserved. CENTURY 21®, the CENTURY 21 Logo and C21® are service marks owned by Century 21 Real Estate LLC. Century 21 Real Estate LLC fully supports the principles of the Fair Housing Act and the Equal Opportunity Act. Each office is independently owned and operated. Listing information is deemed reliable but not guaranteed accurate.