
2715 Blue Rock Drive, Beavercreek, OH 45434
Local realty services provided by:CENTURY 21 DeAnna Realty
2715 Blue Rock Drive,Beavercreek, OH 45434
$415,000
- 3 Beds
- 3 Baths
- 2,182 sq. ft.
- Single family
- Active
Listed by: laurie a scalf, amber scalf
Office: scalf realty group
MLS#:965172
Source:OH_DABR
Price summary
- Price:$415,000
- Price per sq. ft.:$190.19
About this home
This stellar, 2 story home is not your average cookie cutter! The beautiful, manicured, half-acre lot, is moments away from the bike path, EJ Nutter Park, Rotary Park, Ritters, Southern Ohio Brewery and Beavercreek Schools and has easy access to US 35. Inside, a well done build with lots of upgrades, floor to ceiling windows, detailed woodwork and space galore! The living room boasts a gas fireplace with a full wall hearth. This kitchen is nicely done and has beautiful appliances, countertops and cabinetry and has multi-tiered whole-house water filtration system. Enjoy the backyard view from the kitchen sink! Next to the kitchen is a dining area with access to the back patio. Outside, the landscaped backyard has a raised garden bed and a large shed. On the main floor, there is a bonus room to use as you please... office, formal dining room or craft room? Upstairs there are 3 good sized bedrooms. The primary bedroom has an oversized en-suite with double sinks and a glass shower with pebble/stone floor. Hardwood floors through the majority of the home. There is also a partial basement for storage or additional living space. Schedule your private showing today!...
Contact an agent
Home facts
- Year built:1960
- Subdivision & Development:Ferguson Estates
- Listing ID #:965172
- Added:45 day(s) ago
- Updated:September 15, 2026 at 03:38 PM
Rooms and interior
- Bedrooms:3
- Total bathrooms:3
- Full bathrooms:2
- Half bathrooms:1
- Rooms Total:9
- Kitchen Description:Dishwasher, Range, Refrigerator
- Basement:Yes
- Basement Description:Partial
- Living area:2,182 sq. ft.
Heating and cooling
- Central air:Yes
Structure and exterior
- Year built:1960
- Building area:2,182 sq. ft.
- Lot area:0.63 Acres
- Construction Materials:Brick, Frame
- Exterior Features:Deck, Patio, Porch
- Levels:2 Stories
Utilities
- Water:Well
Finances and disclosures
- Price:$415,000
- Price per sq. ft.:$190.19
Parking
- Garage:Yes
- Garage spaces:2
New listings near 2715 Blue Rock Drive
- New
 $165,000Active2 beds 2 baths1,346 sq. ft.
3772 Grant Avenue #L, Beavercreek, OH 45431
MLS# 968212Listed by: LUMA REALTY - New
 $839,900Active3 beds 3 baths2,748 sq. ft.
2439 Bent Grass Drive, Beavercreek, OH 45431
MLS# 1893903Listed by: HMS REAL ESTATE
- New
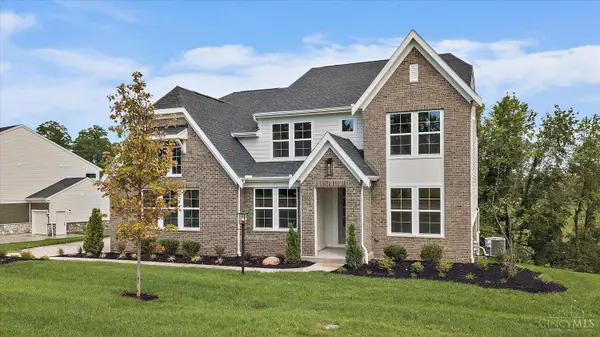 $879,900Active4 beds 3 baths3,570 sq. ft.
2460 Bent Grass Drive, Beavercreek, OH 45431
MLS# 1893910Listed by: HMS REAL ESTATE - New
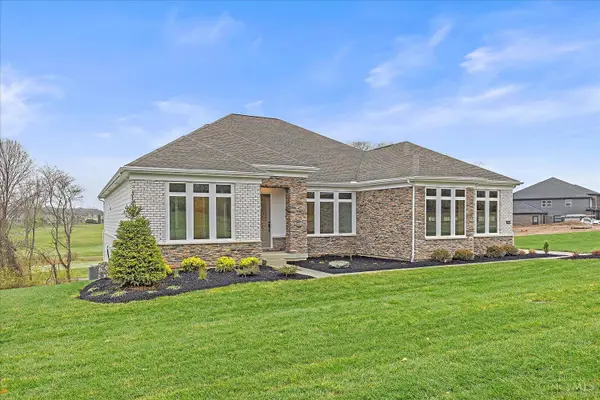 $839,900Active3 beds 3 baths2,748 sq. ft.
2504 Bent Grass Drive, Beavercreek, OH 45431
MLS# 1893919Listed by: HMS REAL ESTATE - New
 $919,900Active4 beds 3 baths3,655 sq. ft.
Address Withheld By Seller, Beavercreek, OH 45431
MLS# 1893887Listed by: HMS REAL ESTATE - New
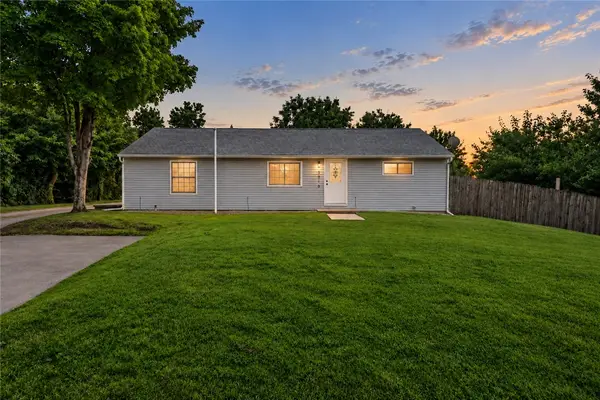 $330,000Active5 beds 2 baths1,718 sq. ft.
3719 Kemp Road, Beavercreek, OH 45431
MLS# 968734Listed by: REAL OF OHIO - New
 $149,900Active4 beds 2 baths1,549 sq. ft.
1823 Hanes Road, Beavercreek, OH 45432
MLS# 968791Listed by: STREETLIGHT REALTY LLC - New
 $219,900Active3 beds 2 baths2,433 sq. ft.
3781 Knollwood Drive, Beavercreek, OH 45432
MLS# 968571Listed by: REAL OF OHIO - New
 $389,000Active4 beds 4 baths2,586 sq. ft.
2445 Spicer Drive, Beavercreek, OH 45431
MLS# 968370Listed by: COLDWELL BANKER HERITAGE - New
 $279,900Active2 beds 2 baths1,297 sq. ft.
2375 Locust Hill Boulevard, Beavercreek, OH 45431
MLS# 966773Listed by: COLDWELL BANKER HERITAGE


Protect your home and budget from life's surprises with an Assurant Home Warranty, backed by a partner that supports you through every step of homeownership. Explore Plans.
©2026 Century 21 Real Estate LLC. All rights reserved. CENTURY 21®, the CENTURY 21 Logo and C21® are service marks owned by Century 21 Real Estate LLC. Century 21 Real Estate LLC fully supports the principles of the Fair Housing Act and the Equal Opportunity Act. Each office is independently owned and operated. Listing information is deemed reliable but not guaranteed accurate.