
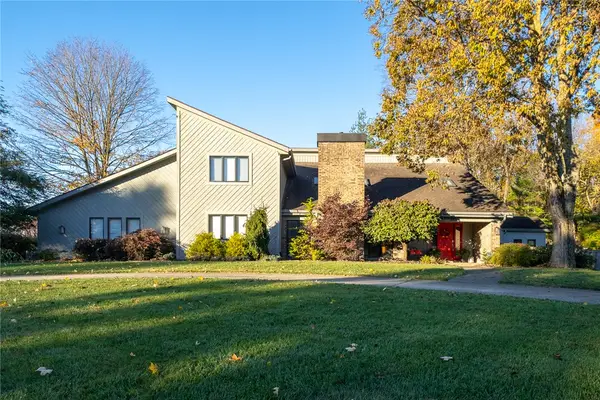
2814 Mulligan Way, Beavercreek, OH 45431
Local realty services provided by:CENTURY 21 Capital GOLD
2814 Mulligan Way,Beavercreek, OH 45431
$325,000
- 3 Beds
- 3 Baths
- 2,493 sq. ft.
- Condominium
- Active
Listed by: linda sturni riffle
Office: irongate inc.
MLS#:972245
Source:OH_DABR
Price summary
- Price:$325,000
- Price per sq. ft.:$130.37
- Monthly HOA dues:$425
About this home
Great setting at the end of the cul de sac with a scenic view. Among the many features you will enjoy are the large kitchen with gas fireplace, deck off the great room, finished lower level with extra big walk out family room and the walking trails through the neighborhood. 3 full baths, all appliances stay, HVAC system was installed summer of 2026. Well located to local shopping, golf, WPAFB, Soin Hospital, Wright State University and other large employers.
Contact an agent
Home facts
- Year built:2000
- Subdivision & Development:Fairways/Canterbury Trls Sec 04
- Listing ID #:972245
- Added:1 day(s) ago
- Updated:November 03, 2026 at 06:45 PM
Rooms and interior
- Bedrooms:3
- Total bathrooms:3
- Full bathrooms:3
- Rooms Total:9
- Kitchen Description:Dishwasher, Microwave, Range, Refrigerator
- Basement:Yes
- Basement Description:Finished
- Living area:2,493 sq. ft.
Heating and cooling
- Central air:Yes
Structure and exterior
- Year built:2000
- Building area:2,493 sq. ft.
- Lot area:0.05 Acres
- Construction Materials:Brick
- Exterior Features:Deck, Patio
- Levels:1 Story
Finances and disclosures
- Price:$325,000
- Price per sq. ft.:$130.37
Features and amenities
- Laundry features:Dryer, Washer
Parking
- Garage:Yes
- Garage spaces:2
New listings near 2814 Mulligan Way
- New
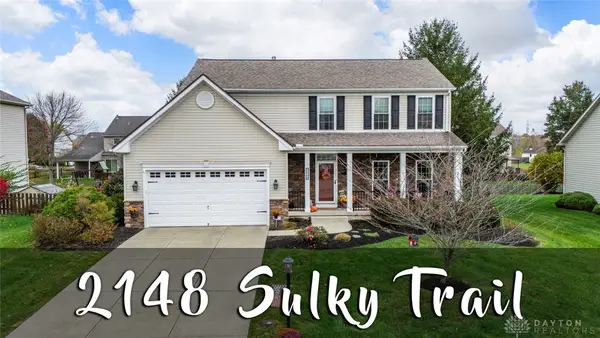 $499,500Active4 beds 4 baths3,008 sq. ft.
2148 Sulky Trail, Beavercreek, OH 45434
MLS# 971890Listed by: SIBCY CLINE INC. - New
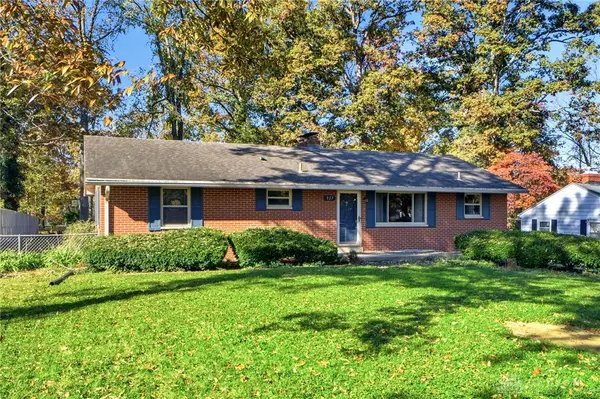 $299,900Active3 beds 2 baths2,652 sq. ft.
937 Shady Lane, Beavercreek, OH 45434
MLS# 972311Listed by: RE/MAX VICTORY + AFFILIATES - New
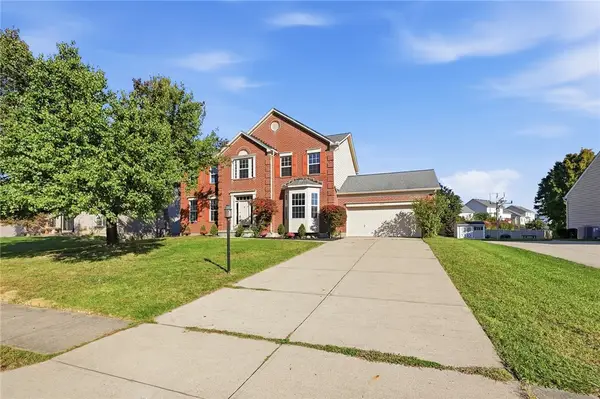 $479,900Active5 beds 3 baths2,849 sq. ft.
2226 Wedgewood Drive, Beavercreek, OH 45434
MLS# 972328Listed by: COLDWELL BANKER HERITAGE 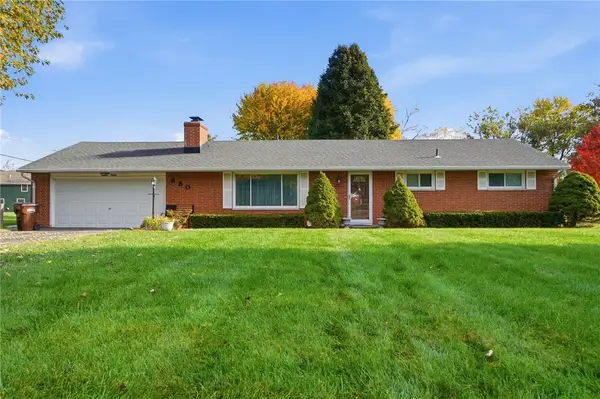 $250,000Pending3 beds 2 baths1,274 sq. ft.
880 Fawcett Drive, Beavercreek, OH 45434
MLS# 971512Listed by: COLDWELL BANKER HERITAGE $409,900Pending3 beds 2 baths2,521 sq. ft.
3839 S Ashleaf Lane, Beavercreek, OH 45440
MLS# 972246Listed by: BHHS PROFESSIONAL REALTY- New
 $519,500Active4 beds 4 baths3,312 sq. ft.
333 Twelve Oaks Trail, Beavercreek, OH 45434
MLS# 972266Listed by: IRONGATE INC. - New
 $449,900Active5 beds 4 baths2,488 sq. ft.
3929 Eagle Point Drive, Beavercreek, OH 45430
MLS# 972278Listed by: GLASSHOUSE REALTY GROUP - New
 $525,000Active4 beds 3 baths2,036 sq. ft.
4319 Weber Drive, Beavercreek, OH 45430
MLS# 972283Listed by: EXP REALTY  $215,000Pending3 beds 1 baths1,052 sq. ft.
1936 N Longview Street, Beavercreek, OH 45432
MLS# 972201Listed by: GLASSHOUSE REALTY GROUP


Protect your home and budget from life's surprises with an Assurant Home Warranty, backed by a partner that supports you through every step of homeownership. Explore Plans.
©2026 Century 21 Real Estate LLC. All rights reserved. CENTURY 21®, the CENTURY 21 Logo and C21® are service marks owned by Century 21 Real Estate LLC. Century 21 Real Estate LLC fully supports the principles of the Fair Housing Act and the Equal Opportunity Act. Each office is independently owned and operated. Listing information is deemed reliable but not guaranteed accurate.