
880 Fawcett Drive, Beavercreek, OH 45434
Local realty services provided by:CENTURY 21 DeAnna Realty
Listed by: david campbell
Office: coldwell banker heritage
MLS#:971512
Source:OH_DABR
Price summary
- Price:$250,000
- Price per sq. ft.:$196.23
About this home
“Well maintained” may be one of the most overused phrases in real estate, but this Beavercreek home truly earns it. You’ll be impressed by how carefully this property has been cared for over the years. Updates include replacement windows throughout, a fiberglass front door, an updated breaker panel with HomeLine whole-house surge protection, and a 2019 water heater. Inside, you’ll find a spacious kitchen with bar seating, a gas fireplace, and a bedroom featuring a built-in desk and drawers. Original hardwood floors are believed to be beneath the carpeting, offering future potential. The washer and dryer stay with the home. The 24-foot-deep garage includes a workbench and even has a heat register for added comfort. Outside, enjoy the covered patio, storage shed, and a nice level lot measuring approximately half an acre. A solid, well-cared-for Beavercreek home with plenty of space inside and out.
Contact an agent
Home facts
- Year built:1960
- Subdivision & Development:Apple Valley Estates
- Listing ID #:971512
- Added:3 day(s) ago
- Updated:November 04, 2026 at 09:45 AM
Rooms and interior
- Bedrooms:3
- Total bathrooms:2
- Full bathrooms:1
- Half bathrooms:1
- Rooms Total:7
- Kitchen Description:Cooktop, Refrigerator
- Basement:Yes
- Living area:1,274 sq. ft.
Heating and cooling
- Central air:Yes
Structure and exterior
- Year built:1960
- Building area:1,274 sq. ft.
- Lot area:0.52 Acres
- Construction Materials:Brick
- Exterior Features:Patio, Porch
- Levels:1 Story
Finances and disclosures
- Price:$250,000
- Price per sq. ft.:$196.23
Features and amenities
- Laundry features:Dryer, Washer
Parking
- Garage:Yes
- Garage spaces:2
New listings near 880 Fawcett Drive
- New
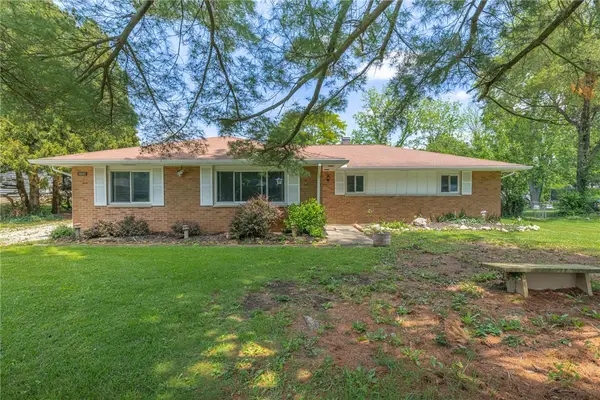 $309,000Active4 beds 2 baths1,647 sq. ft.
3042 Morningview Drive, Beavercreek, OH 45432
MLS# 972419Listed by: BHHS PROFESSIONAL REALTY - New
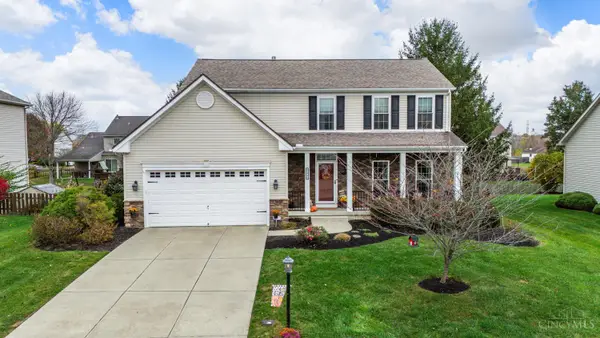 $499,500Active4 beds 4 baths3,008 sq. ft.
2148 Sulky Trail, Beavercreek, OH 45434
MLS# 1899221Listed by: SIBCY CLINE INC.
- Open Sun, 4 to 6pmNew
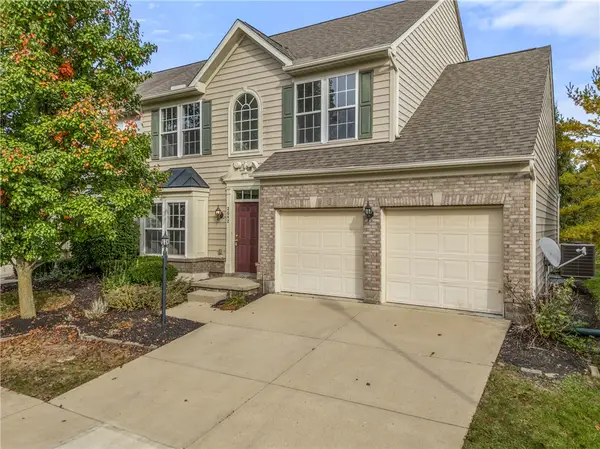 $274,900Active3 beds 3 baths1,964 sq. ft.
2642 Harrison Lane, Beavercreek, OH 45431
MLS# 972446Listed by: INTERNETAGENTS.US - New
 $325,000Active3 beds 3 baths2,493 sq. ft.
2814 Mulligan Way, Beavercreek, OH 45431
MLS# 972245Listed by: IRONGATE INC. - New
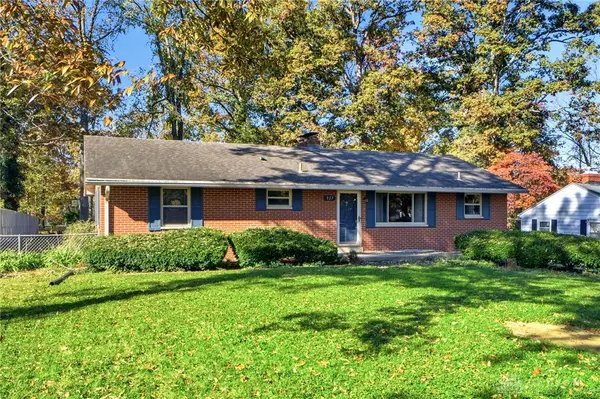 $299,900Active3 beds 2 baths2,652 sq. ft.
937 Shady Lane, Beavercreek, OH 45434
MLS# 972311Listed by: RE/MAX VICTORY + AFFILIATES - New
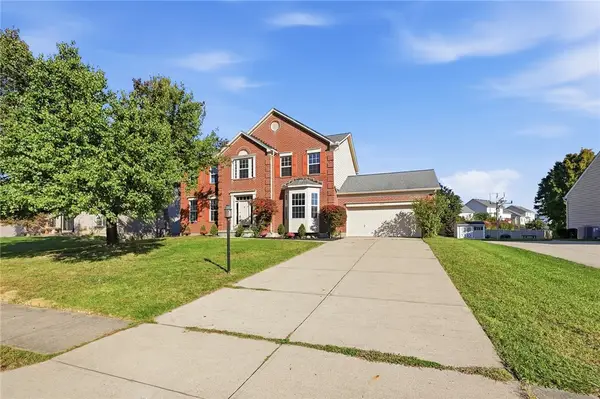 $479,900Active5 beds 3 baths2,849 sq. ft.
2226 Wedgewood Drive, Beavercreek, OH 45434
MLS# 972328Listed by: COLDWELL BANKER HERITAGE  $409,900Pending3 beds 2 baths2,521 sq. ft.
3839 S Ashleaf Lane, Beavercreek, OH 45440
MLS# 972246Listed by: BHHS PROFESSIONAL REALTY- New
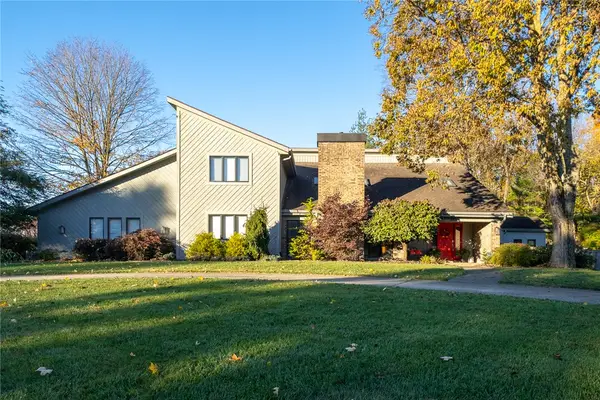 $519,500Active4 beds 4 baths3,312 sq. ft.
333 Twelve Oaks Trail, Beavercreek, OH 45434
MLS# 972266Listed by: IRONGATE INC. - New
 $449,900Active5 beds 4 baths2,488 sq. ft.
3929 Eagle Point Drive, Beavercreek, OH 45430
MLS# 972278Listed by: GLASSHOUSE REALTY GROUP


Protect your home and budget from life's surprises with an Assurant Home Warranty, backed by a partner that supports you through every step of homeownership. Explore Plans.
©2026 Century 21 Real Estate LLC. All rights reserved. CENTURY 21®, the CENTURY 21 Logo and C21® are service marks owned by Century 21 Real Estate LLC. Century 21 Real Estate LLC fully supports the principles of the Fair Housing Act and the Equal Opportunity Act. Each office is independently owned and operated. Listing information is deemed reliable but not guaranteed accurate.