
3839 S Ashleaf Lane, Beavercreek, OH 45440
Local realty services provided by:CENTURY 21 HomeStar
Listed by: erin laurito
Office: bhhs professional realty
MLS#:972246
Source:OH_DABR
Price summary
- Price:$409,900
- Price per sq. ft.:$162.59
About this home
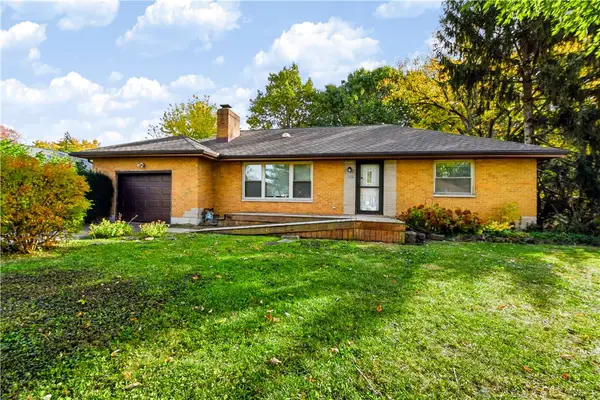
Welcome to 3839 S. Ashleaf Lane, a spacious ranch nestled on a beautiful .57-acre lot on a cul-de-sac in desirable Walnut Grove! Located in one of Beavercreek's lovely established neighborhoods, this 3-bedroom, 2-full-bath home offers an inviting entry, generously sized rooms, beautiful solid wood doors, and walk-in closets. The spacious great room features a dramatic high ceiling, creating an open and inviting gathering space. A formal dining room and versatile flex room off the entry provide wonderful options for entertaining, a home office, or additional living space. One of the home's most impressive features is the enormous, completely unfinished basement, offering exceptional storage and incredible potential for future finished living space. Outside, enjoy a fantastic backyard with plenty of room to relax and entertain, a covered patio, a convenient storage shed, and a desirable 3-car garage. Ideally situated near The Greene, I-675, WPAFB, shopping, dining, and everyday conveniences. HVAC installed in 2013; water heater is less than 6 years old. Roof is less than 10 years old. Water softener installed in 2019. The spacious floor plan, beautiful lot, and outstanding potential make this a wonderful opportunity to create something truly special!...
Contact an agent
Home facts
- Year built:1999
- Subdivision & Development:Walnut Grove
- Listing ID #:972246
- Added:1 day(s) ago
- Updated:October 31, 2026 at 10:37 PM
Rooms and interior
- Bedrooms:3
- Total bathrooms:2
- Full bathrooms:2
- Rooms Total:11
- Kitchen Description:Dishwasher, Microwave, Range, Refrigerator
- Basement:Yes
- Basement Description:Full, Unfinished
- Living area:2,521 sq. ft.
Heating and cooling
- Central air:Yes
Structure and exterior
- Year built:1999
- Building area:2,521 sq. ft.
- Lot area:0.57 Acres
- Construction Materials:Brick
- Exterior Features:Patio
- Levels:1 Story
Finances and disclosures
- Price:$409,900
- Price per sq. ft.:$162.59
Parking
- Garage:Yes
- Garage spaces:3
New listings near 3839 S Ashleaf Lane
- New
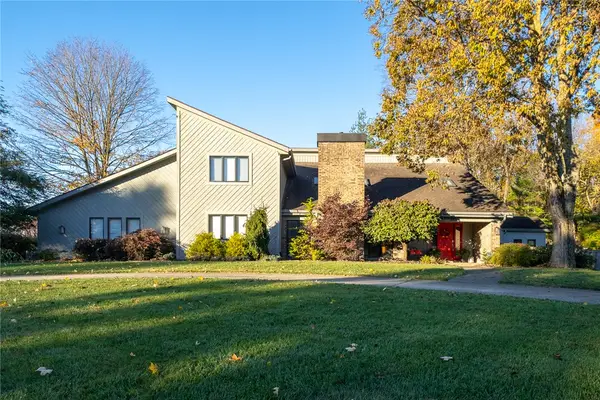 $519,500Active4 beds 4 baths3,312 sq. ft.
333 Twelve Oaks Trail, Beavercreek, OH 45434
MLS# 972266Listed by: IRONGATE INC. - New
 $449,900Active5 beds 4 baths2,488 sq. ft.
3929 Eagle Point Drive, Beavercreek, OH 45430
MLS# 972278Listed by: GLASSHOUSE REALTY GROUP - New
 $525,000Active4 beds 3 baths2,036 sq. ft.
4319 Weber Drive, Beavercreek, OH 45430
MLS# 972283Listed by: EXP REALTY - New
 $215,000Active3 beds 1 baths1,052 sq. ft.
1936 N Longview Street, Beavercreek, OH 45432
MLS# 972201Listed by: GLASSHOUSE REALTY GROUP - New
 $390,000Active3 beds 3 baths2,752 sq. ft.
3525 Apple Grove Drive, Beavercreek, OH 45430
MLS# 972223Listed by: HOWARD HANNA REAL ESTATE SERV - New
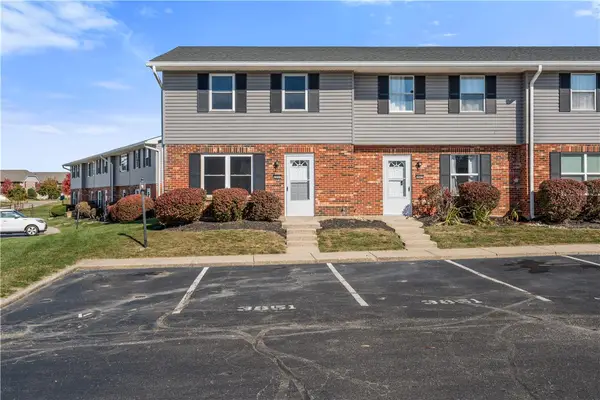 $165,000Active2 beds 2 baths1,512 sq. ft.
3851 Hillsboro Drive, Beavercreek, OH 45431
MLS# 972121Listed by: KELLER WILLIAMS COMMUNITY PART - New
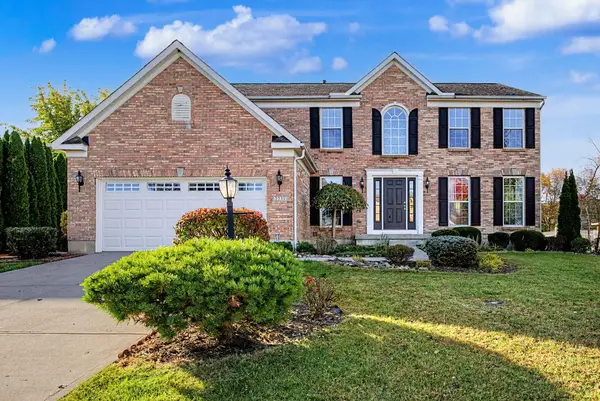 $469,900Active4 beds 3 baths2,646 sq. ft.
2233 Oakbrook Boulevard, Dayton, OH 45434
MLS# 1049472Listed by: WRIGHT-PATT REALTY, INC. - New
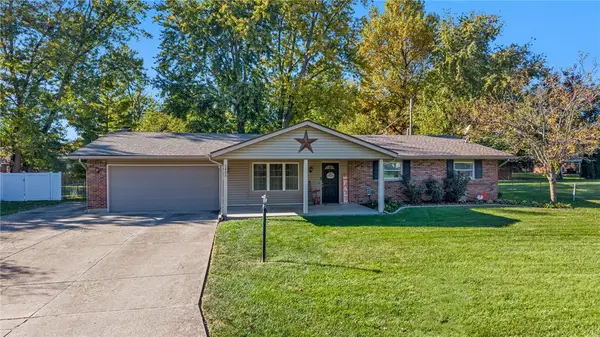 $365,000Active4 beds 2 baths2,187 sq. ft.
2455 Brown Bark Drive, Beavercreek, OH 45431
MLS# 972125Listed by: GLASSHOUSE REALTY GROUP - Open Sun, 1 to 3pmNew
 $210,000Active2 beds 1 baths1,252 sq. ft.
1922 Forestdale Avenue, Beavercreek, OH 45432
MLS# 971654Listed by: COLDWELL BANKER HERITAGE


Protect your home and budget from life's surprises with an Assurant Home Warranty, backed by a partner that supports you through every step of homeownership. Explore Plans.
©2026 Century 21 Real Estate LLC. All rights reserved. CENTURY 21®, the CENTURY 21 Logo and C21® are service marks owned by Century 21 Real Estate LLC. Century 21 Real Estate LLC fully supports the principles of the Fair Housing Act and the Equal Opportunity Act. Each office is independently owned and operated. Listing information is deemed reliable but not guaranteed accurate.