
3243 Windmill Drive, Beavercreek, OH 45432
Local realty services provided by:CENTURY 21 DeAnna Realty
3243 Windmill Drive,Beavercreek, OH 45432
$320,000
- - Beds
- 2 Baths
- 2,221 sq. ft.
- Single family
- Pending
Listed by: cassidy pratt
Office: record year realty937-269-4679
MLS#:1894700
Source:OH_CINCY
Price summary
- Price:$320,000
- Price per sq. ft.:$144.08
About this home
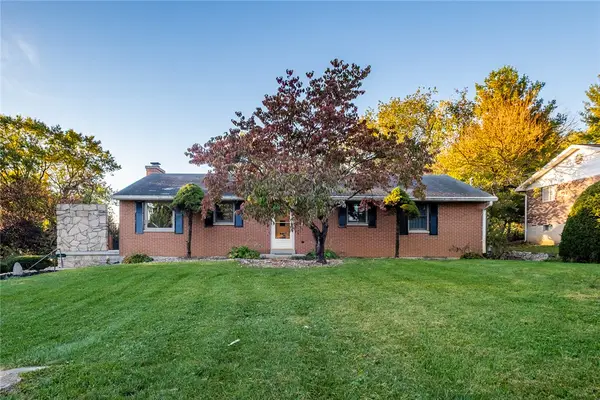
Space, location, and a half-acre lotthis Beavercreek home has a lot to offer. Welcome to 3243 Windmill Drive, a well-cared-for brick modified ranch offering 4 bedrooms, 2 full baths, and a flexible additional space that could easily serve as a 5th bedroom, home office, playroom, or whatever fits your lifestyle. Located in the sought-after Arlington East subdivision with no HOA, this home has been thoughtfully maintained and offers the kind of solid construction and usable space that's hard to find.
Contact an agent
Home facts
- Year built:1971
- Listing ID #:1894700
- Added:33 day(s) ago
- Updated:October 25, 2026 at 07:40 AM
Rooms and interior
- Total bathrooms:2
- Full bathrooms:2
- Rooms Total:9
- Dining Description:Laminate Floor
- Kitchen Description:Dishwasher, Electric Cooktop, Garbage Disposal, Laminate Floor, Oven/Range, Refrigerator, Wood Cabinets
- Basement Description:Partial, Unfinished
- Living area:2,221 sq. ft.
Heating and cooling
- Cooling:Ceiling Fans, Central Air
- Heating:Electric, Gas
Structure and exterior
- Roof:Shingle
- Year built:1971
- Building area:2,221 sq. ft.
- Lot area:0.54 Acres
- Lot Features:Corner Lot
- Architectural Style:Ranch
- Construction Materials:Brick
- Exterior Features:Deck
- Foundation Description:Slab
- Levels:One and One Half
Utilities
- Water:Well
- Sewer:Public Sewer
Finances and disclosures
- Price:$320,000
- Price per sq. ft.:$144.08
Features and amenities
- Appliances:Dishwasher, Dryer, Electric Cooktop, Garbage Disposal, Oven/Range, Refrigerator, Washer
- Laundry features:Dryer, Washer
Parking
- Parking description:Driveway, On Street
- Garage:Yes
- Garage spaces:2
 Information deemed reliable but not guaranteed. The data relating to real estate for sale on this web site comes in part from the Broker Reciprocity program of the Multiple Listing Service of Greater Cincinnati. Real estate listings held by brokerage firms other than CENTURY 21 DeAnna Realty are marked with the Broker Reciprocity™ logo (the small house as shown to the left) and detailed information about them includes the name of the listing brokers. 2026, MLS of Greater Cincinnati, Inc. All rights reserved.
New listings near 3243 Windmill Drive
- Coming Soon
 $287,900Coming Soon4 beds 3 baths2,211 sq. ft.
3981 Prestwick Place, Beavercreek, OH 45430
MLS# 971614Listed by: GLASSHOUSE REALTY GROUP - New
 $359,975Active5 beds 4 baths3,502 sq. ft.
2933 Stauffer Drive, Beavercreek, OH 45434
MLS# 971831Listed by: KELLER WILLIAMS COMMUNITY PART - New
 $259,999Active3 beds 2 baths1,408 sq. ft.
4091 Ranch Drive, Beavercreek, OH 45432
MLS# 971750Listed by: EXP REALTY - Open Sun, 2 to 4pmNew
 $299,900Active3 beds 2 baths1,461 sq. ft.
3663 Cedarwood Lane, Beavercreek, OH 45430
MLS# 971701Listed by: IRONGATE INC. - Open Sun, 1 to 3pmNew
 $625,000Active5 beds 4 baths4,355 sq. ft.
1684 Edith Marie Drive, Beavercreek, OH 45431
MLS# 971770Listed by: IRONGATE INC. - New
 $469,000Active4 beds 3 baths3,576 sq. ft.
4155 Country Glen Circle, Beavercreek, OH 45432
MLS# 971775Listed by: HOWARD HANNA REAL ESTATE SERV - New
 $375,000Active3 beds 2 baths1,678 sq. ft.
1072 Firewood Drive, Beavercreek, OH 45430
MLS# 971625Listed by: PREMIER AGENT NETWORK - New
 $278,500Active4 beds 3 baths1,584 sq. ft.
3763 Lujon Drive, Beavercreek, OH 45431
MLS# 971642Listed by: OWNERLAND REALTY, INC. - New
 $339,900Active3 beds 2 baths1,779 sq. ft.
2732 Howards Circle, Beavercreek Twp, OH 45385
MLS# 971112Listed by: IRONGATE INC. - Open Sun, 1 to 3pmNew
 $305,000Active4 beds 3 baths1,456 sq. ft.
3601 Roselawn Drive, Beavercreek, OH 45430
MLS# 971567Listed by: IRONGATE INC.


Protect your home and budget from life's surprises with an Assurant Home Warranty, backed by a partner that supports you through every step of homeownership. Explore Plans.
©2026 Century 21 Real Estate LLC. All rights reserved. CENTURY 21®, the CENTURY 21 Logo and C21® are service marks owned by Century 21 Real Estate LLC. Century 21 Real Estate LLC fully supports the principles of the Fair Housing Act and the Equal Opportunity Act. Each office is independently owned and operated. Listing information is deemed reliable but not guaranteed accurate.