
3891 S Ashleaf Lane, Beavercreek, OH 45440
Local realty services provided by:CENTURY 21 Capital GOLD
3891 S Ashleaf Lane,Beavercreek, OH 45440
$640,000
- 5 Beds
- 5 Baths
- 4,347 sq. ft.
- Single family
- Active
Upcoming open houses
- Sun, Oct 2502:00 pm - 04:00 pm
Listed by: meera patel, amber lynn dunn
Office: keller williams community part
MLS#:971016
Source:OH_DABR
Price summary
- Price:$640,000
- Price per sq. ft.:$147.23
About this home
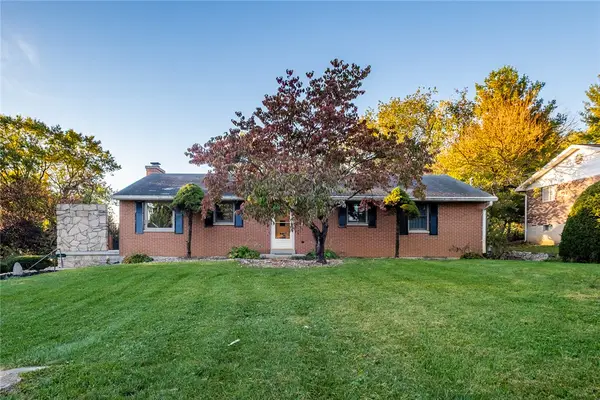
Brick, horizontal siding, and a generous front porch greet you at this two-story Beavercreek home on a manicured 0.38 acre lot. Enjoy a curved walkway, spacious driveway, attached three-car garage, and a lawn sprinkler system (2018). The roof was replaced in 2015, and dead trees were removed in 2026.
Inside, original hardwood floors lead from the two-story entry to a formal dining room with crown molding and a tray ceiling. A butler's pantry with granite counters and glass-front Thomasville cabinetry connects it to the kitchen. Across the foyer, the living room is brightened by a classic bay window.
The kitchen offers custom Thomasville cabinetry, granite counters (2018), an island, storage pantry, double wall ovens , a new electric stovetop (2026), fridge, dishwasher (2018), and RO filter. The adjoining great room features a fireplace, vaulted ceilings, and hardwood floors renovated in 2018.
Five bedrooms and four and a half baths provide plenty of space. The primary suite has vaulted ceilings, wood floors, ceiling fans, and a walk-in closet. Baths were renovated in 2021 with walk-in showers (two with seats), new vanities, flooring, and paint. An enclosed patio addition features tile floors, sliding glass doors, and an exposed brick accent wall that was once the home's exterior.
The basement, finished in 2018 and repainted in 2026, offers soft carpeting, recessed lighting, and a ceiling wired for a projector and speakers. The unfinished area houses the utility units, and the sump pump is privately enclosed. The washer and dryer (2015) and a whole-house dehumidifier are included.
Welcome home to a place made for gathering, relaxing, and making memories. Schedule your tour today....
Contact an agent
Home facts
- Year built:2003
- Subdivision & Development:Walnut Grove
- Listing ID #:971016
- Added:6 day(s) ago
- Updated:October 23, 2026 at 08:03 PM
Rooms and interior
- Bedrooms:5
- Total bathrooms:5
- Full bathrooms:4
- Half bathrooms:1
- Rooms Total:11
- Kitchen Description:Cooktop, Dishwasher, Microwave, Refrigerator
- Basement:Yes
- Basement Description:Finished, Full
- Living area:4,347 sq. ft.
Heating and cooling
- Central air:Yes
Structure and exterior
- Year built:2003
- Building area:4,347 sq. ft.
- Lot area:0.38 Acres
- Construction Materials:Brick
- Exterior Features:Patio, Porch
- Levels:2 Stories
Finances and disclosures
- Price:$640,000
- Price per sq. ft.:$147.23
Features and amenities
- Laundry features:Dryer, Washer
- Amenities:Intercom
Parking
- Garage:Yes
- Garage spaces:3
New listings near 3891 S Ashleaf Lane
- Coming Soon
 $287,900Coming Soon4 beds 3 baths2,211 sq. ft.
3981 Prestwick Place, Beavercreek, OH 45430
MLS# 971614Listed by: GLASSHOUSE REALTY GROUP - New
 $259,999Active3 beds 2 baths1,408 sq. ft.
4091 Ranch Drive, Beavercreek, OH 45432
MLS# 971750Listed by: EXP REALTY - Open Sun, 2 to 4pmNew
 $299,900Active3 beds 2 baths1,461 sq. ft.
3663 Cedarwood Lane, Beavercreek, OH 45430
MLS# 971701Listed by: IRONGATE INC. - Open Sat, 2 to 4pmNew
 $625,000Active5 beds 4 baths4,355 sq. ft.
1684 Edith Marie Drive, Beavercreek, OH 45431
MLS# 971770Listed by: IRONGATE INC. - New
 $469,000Active4 beds 3 baths3,576 sq. ft.
4155 Country Glen Circle, Beavercreek, OH 45432
MLS# 971775Listed by: HOWARD HANNA REAL ESTATE SERV - New
 $375,000Active3 beds 2 baths1,678 sq. ft.
1072 Firewood Drive, Beavercreek, OH 45430
MLS# 971625Listed by: PREMIER AGENT NETWORK - New
 $278,500Active4 beds 3 baths1,488 sq. ft.
3763 Lujon Drive, Beavercreek, OH 45431
MLS# 971642Listed by: OWNERLAND REALTY, INC. - New
 $339,900Active3 beds 2 baths1,779 sq. ft.
2732 Howards Circle, Beavercreek Twp, OH 45385
MLS# 971112Listed by: IRONGATE INC. - New
 $305,000Active4 beds 3 baths1,456 sq. ft.
3601 Roselawn Drive, Beavercreek, OH 45430
MLS# 971567Listed by: IRONGATE INC. - New
 $325,000Active4 beds 2 baths1,964 sq. ft.
4000 Rushmore Place, Dayton, OH 45430
MLS# 971144Listed by: BHHS PROFESSIONAL REALTY


Protect your home and budget from life's surprises with an Assurant Home Warranty, backed by a partner that supports you through every step of homeownership. Explore Plans.
©2026 Century 21 Real Estate LLC. All rights reserved. CENTURY 21®, the CENTURY 21 Logo and C21® are service marks owned by Century 21 Real Estate LLC. Century 21 Real Estate LLC fully supports the principles of the Fair Housing Act and the Equal Opportunity Act. Each office is independently owned and operated. Listing information is deemed reliable but not guaranteed accurate.