178 Gilbert Drive, Bedford, OH 44146
Local realty services provided by:CENTURY 21 Lakeside Realty
Listed by: cheryl a treb
Office: re/max crossroads properties
MLS#:5225700
Source:OH_NORMLS
Price summary
- Price:$399,900
- Price per sq. ft.:$171.19
About this home
Tucked away at the end of a private drive on a quiet dead-end street, this distinctive 1924 Colonial offers a setting rarely found in the City of Bedford. Situated on a total of 3.16 acres across three parcels, the property offers an exceptional sense of space and privacy while remaining close to everything the city has to offer. As the last home on Gilbert Drive, the setting feels wonderfully removed from the everyday.
Inside, 2,336 square feet of living space includes four bedrooms and two-and-a-half baths, with bright, light-filled rooms, beautiful woodwork, crown molding and wood floors adding warmth and character throughout. A three-car garage provides generous space for vehicles, storage or hobbies.
Filled with timeless details and natural light, the home offers a wonderful opportunity to add your own style and personal touches over time. Properties with this combination of acreage, privacy, character and location simply do not come along often in Bedford.
** Please note** The seller is contracted to have a new roof ( roofs were completed on 9/11/26) and new siding installed on the house and garage. There are also 3 windows being replaced and 5 windows being re-screened....
Contact an agent
Home facts
- Year built:1924
- Listing ID #:5225700
- Added:1 day(s) ago
- Updated:September 12, 2026 at 06:10 PM
Rooms and interior
- Bedrooms:4
- Total bathrooms:3
- Full bathrooms:2
- Half bathrooms:1
- Kitchen Description:Dishwasher, Disposal, Range, Refrigerator
- Basement:Yes
- Basement Description:Full, Sump Pump, Unfinished
- Living area:2,336 sq. ft.
Heating and cooling
- Cooling:Window Units
- Heating:Radiators
Structure and exterior
- Roof:Asphalt, Fiberglass
- Year built:1924
- Building area:2,336 sq. ft.
- Lot area:3.16 Acres
- Architectural Style:Colonial
- Construction Materials:Vinyl Siding
- Levels:2 Story
Utilities
- Water:Public
- Sewer:Septic Tank
Finances and disclosures
- Price:$399,900
- Price per sq. ft.:$171.19
- Tax amount:$9,271 (2025)
Features and amenities
- Appliances:Dishwasher, Disposal, Range, Refrigerator, Washer
- Laundry features:Dryer, Washer
Parking
- Parking description:Detached, Garage
- Garage:Yes
- Garage spaces:3

New listings near 178 Gilbert Drive
- Open Sun, 11am to 12:30pmNew
 $349,900Active4 beds 2 baths2,834 sq. ft.
1161 Broadway Avenue, Bedford, OH 44146
MLS# 5225478Listed by: RE/MAX CROSSROADS PROPERTIES - New
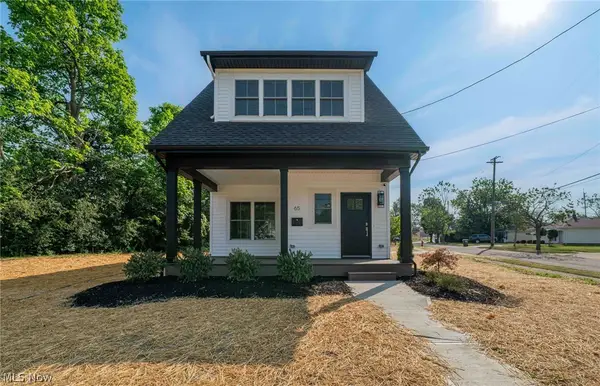 $339,900Active3 beds 3 baths1,773 sq. ft.
65 Talbot Drive, Bedford, OH 44146
MLS# 5244415Listed by: CHN REAL ESTATE SERVICES, LLC. - Open Sat, 1 to 3pmNew
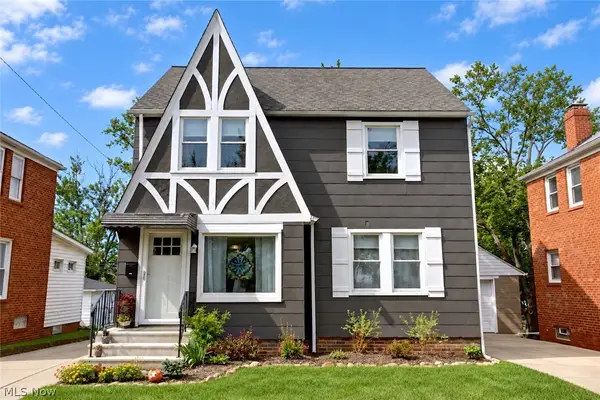 $210,000Active4 beds 1 baths
568 Darlington Drive, Bedford, OH 44146
MLS# 5243253Listed by: THE GABLE GROUP LLC - New
 $179,900Active3 beds 1 baths1,439 sq. ft.
90 Cowles Avenue, Bedford, OH 44146
MLS# 5243297Listed by: EXP REALTY, LLC. - Open Sun, 12 to 2pmNew
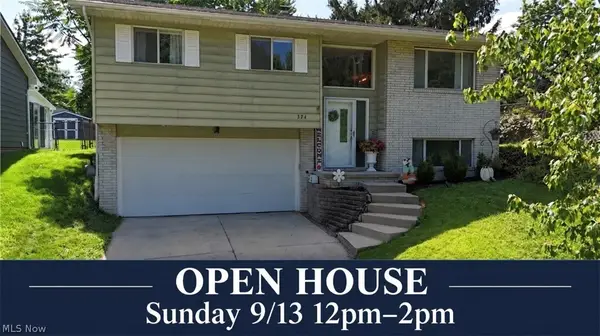 $229,500Active3 beds 2 baths1,881 sq. ft.
374 Union Street, Bedford, OH 44146
MLS# 5242998Listed by: MCDOWELL HOMES REAL ESTATE SERVICES - New
 $170,000Active2 beds 2 baths1,508 sq. ft.
233 John Street, Bedford, OH 44146
MLS# 5242697Listed by: RED 1 REALTY, LLC - New
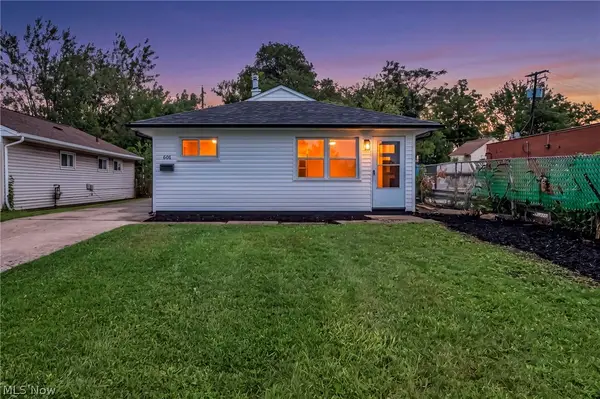 $164,900Active3 beds 1 baths1,164 sq. ft.
601 Northfield Road, Bedford, OH 44146
MLS# 5242368Listed by: SILVERMETZ REAL ESTATE CORP. - New
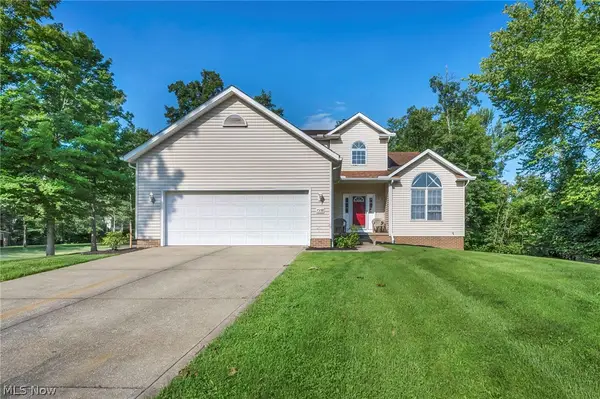 $399,000Active4 beds 4 baths3,551 sq. ft.
7358 Oakhill Road, Bedford, OH 44146
MLS# 5241021Listed by: RE/MAX TRANSITIONS 
 $199,000Pending4 beds 2 baths
1295 Broadway Avenue, Bedford, OH 44146
MLS# 5240368Listed by: CENTURY 21 PREMIERE PROPERTIES, INC.


Protect your home and budget from life's surprises with an Assurant Home Warranty, backed by a partner that supports you through every step of homeownership. Explore Plans.
©2026 Century 21 Real Estate LLC. All rights reserved. CENTURY 21®, the CENTURY 21 Logo and C21® are service marks owned by Century 21 Real Estate LLC. Century 21 Real Estate LLC fully supports the principles of the Fair Housing Act and the Equal Opportunity Act. Each office is independently owned and operated. Listing information is deemed reliable but not guaranteed accurate.