
1200 Sherwood Loop, Bellefontaine, OH 43311
Local realty services provided by:CENTURY 21 The Gene Group
Listed by: alan rafiyq
Office: d.r. horton realty of ohio
MLS#:1048486
Source:OH_WRIST
Price summary
- Price:$385,480
- Price per sq. ft.:$148.26
About this home
The Henley delivers 2,600+ sq. ft. of thoughtfully designed space with 5 bedrooms, 3 baths, and flexible living areas. Situated in Central Ohio, this new construction home offers energy efficiency, Smart Home? Technology, and a builder warranty. The open main level features a great room, dining space, and modern kitchen with stainless steel appliances, a large island, and walk-in pantry. A flex room and main-level bedroom with a full bath provide options for guests or a home office. Upstairs, the primary suite offers dual sinks, a walk-in shower, and a spacious closet. Three more bedrooms, a loft, and laundry room ensure convenience for daily life. Close to parks, dining, and commuter routes, the Henley is ideal for buyers seeking space, function, and new construction quality. Schedule your showing today.
Contact an agent
Home facts
- Year built:2026
- Subdivision & Development:Ludlow Rdg Ph Two
- Listing ID #:1048486
- Added:1 day(s) ago
- Updated:September 16, 2026 at 08:03 PM
Rooms and interior
- Bedrooms:5
- Total bathrooms:3
- Full bathrooms:3
- Kitchen Description:Dishwasher, Range
- Basement Description:Full, Poured
- Living area:2,600 sq. ft.
Heating and cooling
- Cooling:Central Air
- Heating:Natural Gas
Structure and exterior
- Year built:2026
- Building area:2,600 sq. ft.
- Lot Features:Residential Lot
- Construction Materials:Stone, Vinyl Siding
- Levels:2 Story
Utilities
- Water:Supplied Water
- Sewer:Public Sewer
Finances and disclosures
- Price:$385,480
- Price per sq. ft.:$148.26
Features and amenities
- Appliances:Dishwasher, Range
- Smart home:Yes
Parking
- Parking description:Attached
- Garage spaces:2
New listings near 1200 Sherwood Loop
- Coming Soon
 $379,900Coming Soon3 beds 3 baths1,872 sq. ft.
1121 Knowlton Road, Bellefontaine, OH 43311
MLS# 226035368Listed by: ZIMMERMAN REALTY - Coming Soon
 $459,000Coming Soon3 beds 2 baths1,896 sq. ft.
1400 Township Rd 179, Bellefontaine, OH 43311
MLS# 226035186Listed by: COLDWELL BANKER REALTY - New
 $269,900Active3 beds 3 baths1,922 sq. ft.
533 E Chillicothe Avenue, Bellefontaine, OH 43311
MLS# 1048502Listed by: KEY REALTY - New
 $110,000Active3 beds 1 baths1,160 sq. ft.
212 E Auburn Avenue, Bellefontaine, OH 43311
MLS# 1048459Listed by: SIBCY CLINE, INC. - New
 $380,720Active4 beds 3 baths2,346 sq. ft.
1208 Sherwood Loop, Bellefontaine, OH 43311
MLS# 226035108Listed by: D.R. HORTON REALTY OF OHIO, IN - New
 $372,945Active4 beds 3 baths2,346 sq. ft.
1208 Sherwood Loop, Bellefontaine, OH 43311
MLS# 1048456Listed by: D.R. HORTON REALTY OF OHIO - New
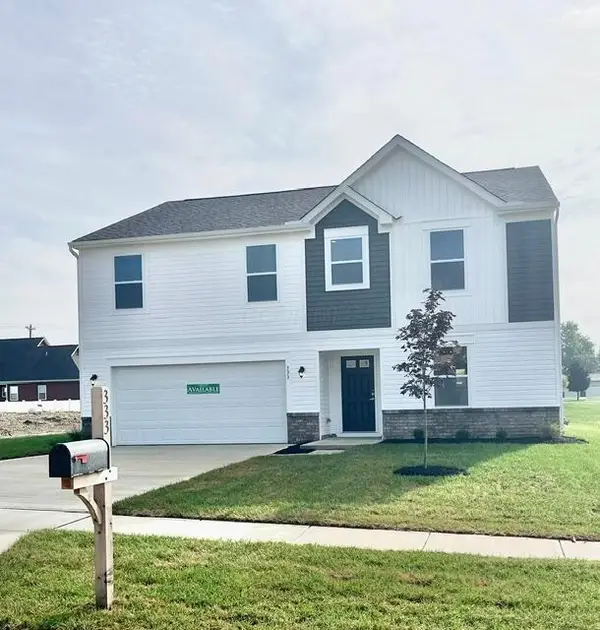 $399,990Active5 beds 3 baths2,852 sq. ft.
333 Kendall Street, Bellefontaine, OH 43311
MLS# 226034929Listed by: NEW HOME STAR, LLC - Open Sat, 10am to 12pmNew
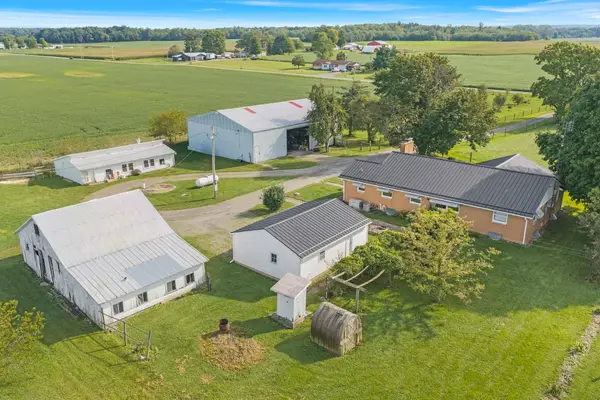 $689,900Active3 beds 2 baths1,744 sq. ft.
697 Township Road 31, Bellefontaine, OH 43311
MLS# 1048419Listed by: KEY REALTY - New
 $44,999Active0.39 Acres
0 Michigan Street, Bellefontaine, OH 43311
MLS# 226034829Listed by: KEY REALTY


Protect your home and budget from life's surprises with an Assurant Home Warranty, backed by a partner that supports you through every step of homeownership. Explore Plans.
©2026 Century 21 Real Estate LLC. All rights reserved. CENTURY 21®, the CENTURY 21 Logo and C21® are service marks owned by Century 21 Real Estate LLC. Century 21 Real Estate LLC fully supports the principles of the Fair Housing Act and the Equal Opportunity Act. Each office is independently owned and operated. Listing information is deemed reliable but not guaranteed accurate.