1586 Gene Street, Belpre, OH 45714
Local realty services provided by:CENTURY 21 Transcendent Realty
1586 Gene Street,Belpre, OH 45714
$250,000
- 3 Beds
- 3 Baths
- - sq. ft.
- Single family
- Sold
Listed by: joshua gibson, nichole heavner
Office: coldwell banker select properties
MLS#:5204138
Source:OH_NORMLS
Sorry, we are unable to map this address
Price summary
- Price:$250,000
About this home
Rare find in Howe Park — nearly 2,800 total square feet of living space in this updated 3-bedroom, 2.5-bath ranch, including a fully finished lower level offering almost 1,200 additional square feet of flexible space for a home gym, rec room, office, or media room.
The main level features an open-concept layout with a spacious kitchen, large island seating, and stainless steel appliances, flowing easily into a comfortable dining area and living room — ideal for everyday living and entertaining. All three bedrooms are generously sized, including a primary suite with a large walk-through closet leading to an updated en-suite bath.
Step outside to a private, fully fenced backyard with a deck — perfect for pets, entertaining, or simply relaxing.
This home has also already had the big-ticket items taken care of: new siding, new insulation throughout the entire exterior, new windows, seamless gutters, a new HVAC system, and an upgraded 200-amp electrical service. Move-in ready with the major updates already done — schedule your showing today....
Contact an agent
Home facts
- Year built:1988
- Subdivision & Development:Howe Park Add 03
- Listing ID #:5204138
- Added:147 day(s) ago
- Updated:September 19, 2026 at 06:32 AM
Rooms and interior
- Bedrooms:3
- Total bathrooms:3
- Full bathrooms:2
- Half bathrooms:1
- Rooms Total:5
- Kitchen Description:Dishwasher, Disposal, Microwave, Range, Refrigerator
- Basement:Yes
- Basement Description:Finished
Heating and cooling
- Cooling:Central Air
- Heating:Forced Air, Gas
- Central air:Yes
Structure and exterior
- Roof:Shingle
- Year built:1988
- Architectural Style:Ranch
- Exterior Features:Deck
- Levels:1 Story
Utilities
- Water:Public
- Sewer:Public Sewer
Finances and disclosures
- Price:$250,000
- Tax amount:$3,319 (2025)
Features and amenities
- Appliances:Dishwasher, Disposal, Microwave, Range, Refrigerator
Parking
- Parking description:Attached, Driveway, Garage
- Garage:Yes
- Garage spaces:1

New listings near 1586 Gene Street
- New
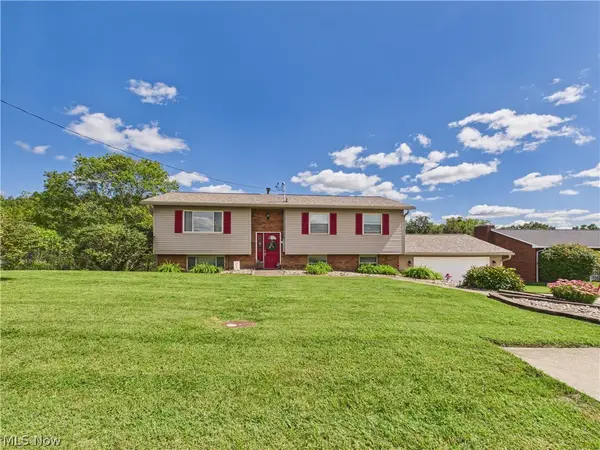 $289,900Active5 beds 2 baths2,068 sq. ft.
2402 State Route 339, Belpre, OH 45714
MLS# 5245077Listed by: COLDWELL BANKER SELECT PROPERTIES - New
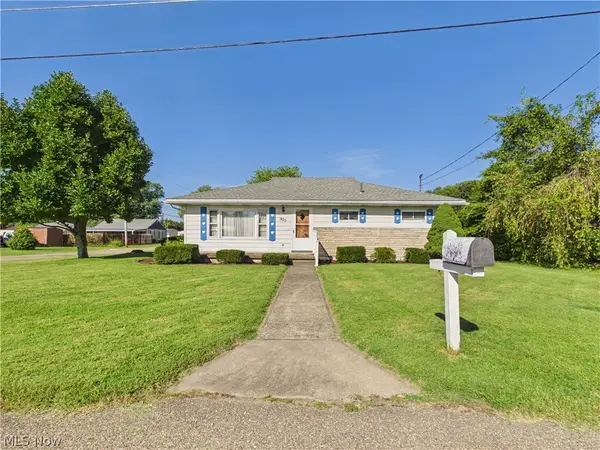 $189,900Active3 beds 2 baths1,422 sq. ft.
925 Belrock Avenue, Belpre, OH 45714
MLS# 5245224Listed by: COLDWELL BANKER SELECT PROPERTIES - New
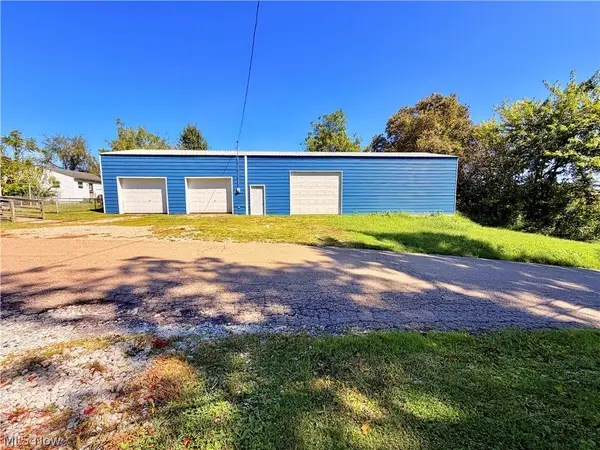 $89,900Active0.1 Acres
532 8th, Belpre, OH 45714
MLS# 5245649Listed by: LEGACY REAL ESTATE PROFESSIONALS - New
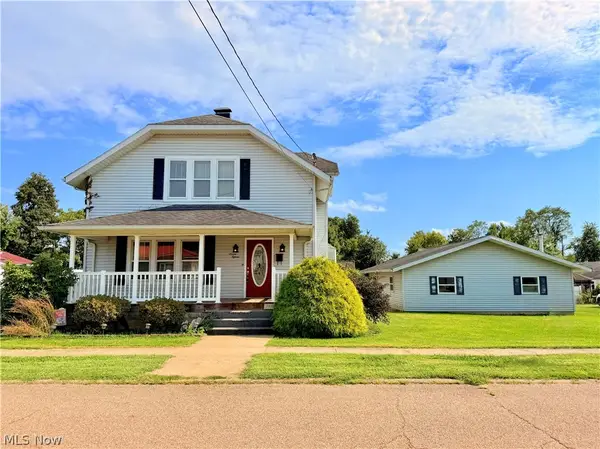 $189,900Active5 beds 1 baths1,963 sq. ft.
715 Pomeroy Pike, Belpre, OH 45714
MLS# 5245384Listed by: LEGACY REAL ESTATE PROFESSIONALS - New

 $195,000Active2 beds 2 baths1,150 sq. ft.
840 Main Street, Belpre, OH 45714
MLS# 5244603Listed by: CENTURY 21 FULL SERVICE, LLC.  $325,000Pending3 beds 3 baths1,605 sq. ft.
6827 Veto Road, Belpre, OH 45714
MLS# 5244417Listed by: COLDWELL BANKER SELECT PROPERTIES- New
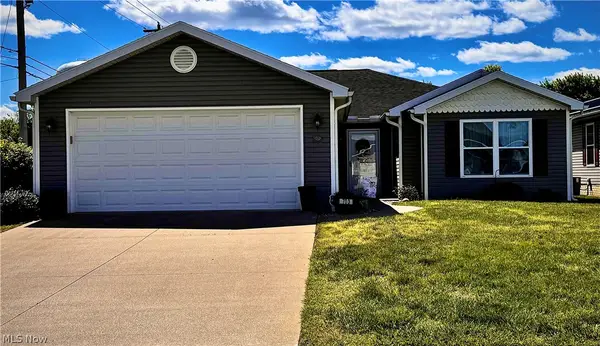 $335,000Active3 beds 2 baths1,576 sq. ft.
703 Oak Tree Lane, Belpre, OH 45714
MLS# 5243635Listed by: ONE TEAM REALTY - New
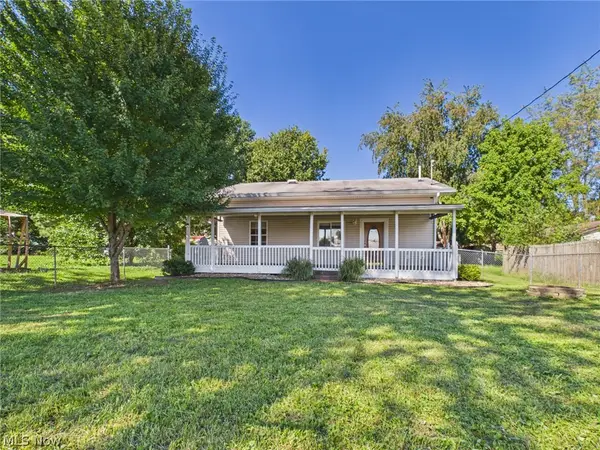 $137,500Active3 beds 1 baths1,056 sq. ft.
505 Walnut Street, Belpre, OH 45714
MLS# 5242818Listed by: IMPACT REALTY GROUP, LLC. - New
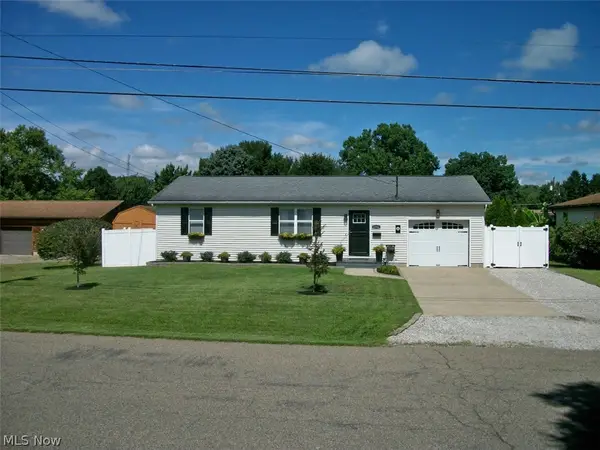 $199,900Active2 beds 2 baths1,008 sq. ft.
1594 Gene Street, Belpre, OH 45714
MLS# 5243345Listed by: MCCARTHY REAL ESTATE, INC. - New
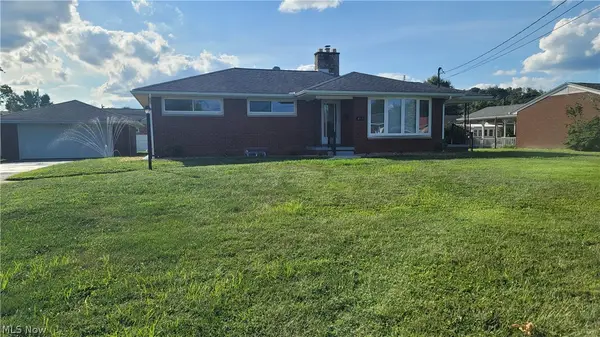 $245,000Active3 beds 1 baths1,204 sq. ft.
817 Morgan Avenue, Belpre, OH 45714
MLS# 5243308Listed by: EXIT RIVERBEND REALTY


Protect your home and budget from life's surprises with an Assurant Home Warranty, backed by a partner that supports you through every step of homeownership. Explore Plans.
©2026 Century 21 Real Estate LLC. All rights reserved. CENTURY 21®, the CENTURY 21 Logo and C21® are service marks owned by Century 21 Real Estate LLC. Century 21 Real Estate LLC fully supports the principles of the Fair Housing Act and the Equal Opportunity Act. Each office is independently owned and operated. Listing information is deemed reliable but not guaranteed accurate.