198 Saint Andrews Boulevard, Belpre, OH 45714
Local realty services provided by:CENTURY 21 Bolte Real Estate
Listed by: terry coatney
Office: coldwell banker select properties
MLS#:5231531
Source:OH_NORMLS
Price summary
- Price:$469,900
About this home
Welcome home to 198 Saint Andrews Blvd, 4 bedrooms, 3 custom baths, 3504 square feet where a stunning view of Oxbow's #9 green greets you right from your own backyard. This 9.5-out-of-10 beauty has been thoughtfully updated from top to bottom, starting with fresh new HVAC, new windows, all new exterior doors, and new upgraded fan lights throughout — the big-ticket items are already taken care of for you. The kitchen is a showstopper, featuring solid cherry cabinets, gorgeous granite counters, large double oven, kitchen desk, and a charming kitchen nook with a bay window view — the perfect spot for morning coffee. The custom master bath is a true retreat, with a spacious 6x4 walk-in shower and a relaxing walk-in tub. Durable, good-looking LVT flooring and ceramic tile flow throughout the home, and thoughtful touches like numerous pocket doors and all-new door hardware add style and function at every turn. The large family room is bathed in natural light and opens through French doors to the patio, blending indoor and outdoor living beautifully. It also features a pool table, and a custom wet bar complete with sink, cabinets, and stools — ideal for entertaining. Just off the family room, a large office offers wall-to-wall, ceiling-to-floor custom built-in bookcases and a large window, creating a bright and functional space for work or study. Outside, you'll find a gorgeous stamped concrete patio, a brand-new gazebo on the deck, and a screened-in porch made for relaxing evenings bug-free. Exquisite landscaping wraps the entire property, adding curb appeal that matches everything going on inside. Additional updates include a new hot water tank, new water softener, new garage door opener, new garage lLED lighting and fans, so the essentials and much more are covered too. Move-in ready and priced right at $469,900, this home offers the total package — comfort, style, and one of the best views in the neighborhood. Come see it for yourself!...
Contact an agent
Home facts
- Year built:1995
- Listing ID #:5231531
- Added:45 day(s) ago
- Updated:September 15, 2026 at 07:48 AM
Rooms and interior
- Bedrooms:4
- Total bathrooms:3
- Full bathrooms:3
- Kitchen Description:Built In Oven, Cooktop, Dishwasher, Disposal, Microwave, Range, Refrigerator
- Basement:Yes
- Basement Description:Finished, Full, Walk Out Access
Heating and cooling
- Cooling:Central Air, Heat Pump
- Heating:Electric, Forced Air
- Central air:Yes
Structure and exterior
- Roof:Asphalt, Fiberglass
- Year built:1995
- Lot area:1.07 Acres
- Architectural Style:Ranch
- Construction Materials:Brick
- Exterior Features:Deck, Patio, Porch
- Levels:2 Story
Utilities
- Water:Public
- Sewer:Public Sewer
Finances and disclosures
- Price:$469,900
- Tax amount:$6,606 (2025)
Features and amenities
- Appliances:Cooktop, Dishwasher, Disposal, Microwave, Range, Refrigerator, Water Softener
- Amenities:Central Vacuum, Smoke Detectors
Parking
- Parking description:Attached, Driveway, Garage
- Garage:Yes
- Garage spaces:2

New listings near 198 Saint Andrews Boulevard
- New

 $195,000Active2 beds 2 baths1,150 sq. ft.
840 Main Street, Belpre, OH 45714
MLS# 5244603Listed by: CENTURY 21 FULL SERVICE, LLC.  $325,000Pending3 beds 3 baths1,605 sq. ft.
6827 Veto Road, Belpre, OH 45714
MLS# 5244417Listed by: COLDWELL BANKER SELECT PROPERTIES- New
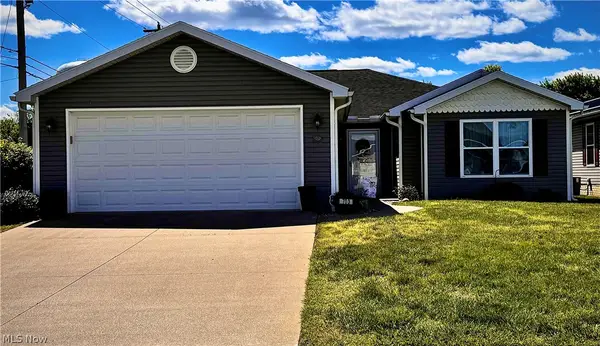 $335,000Active3 beds 2 baths1,576 sq. ft.
703 Oak Tree Lane, Belpre, OH 45714
MLS# 5243635Listed by: ONE TEAM REALTY - New
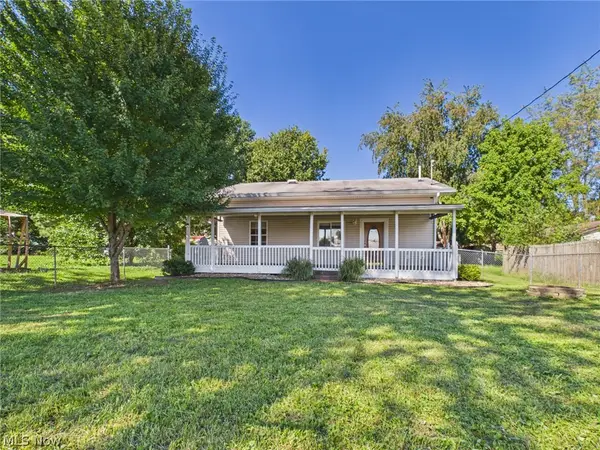 $137,500Active3 beds 1 baths1,056 sq. ft.
505 Walnut Street, Belpre, OH 45714
MLS# 5242818Listed by: IMPACT REALTY GROUP, LLC. - New
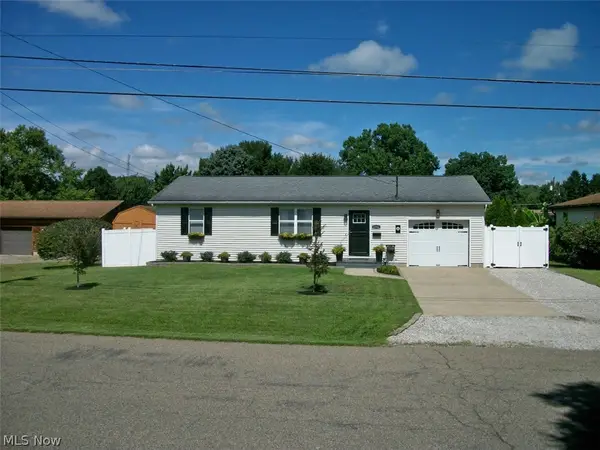 $199,900Active2 beds 2 baths1,008 sq. ft.
1594 Gene Street, Belpre, OH 45714
MLS# 5243345Listed by: MCCARTHY REAL ESTATE, INC. - New
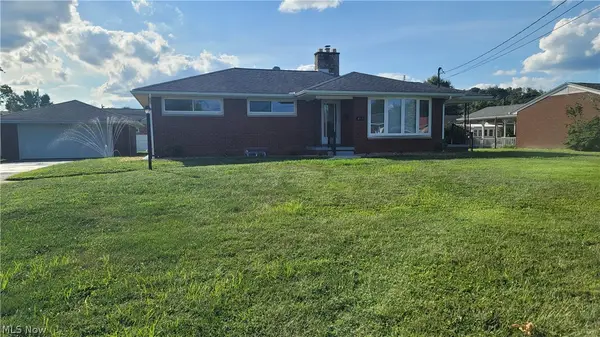 $245,000Active3 beds 1 baths1,204 sq. ft.
817 Morgan Avenue, Belpre, OH 45714
MLS# 5243308Listed by: EXIT RIVERBEND REALTY 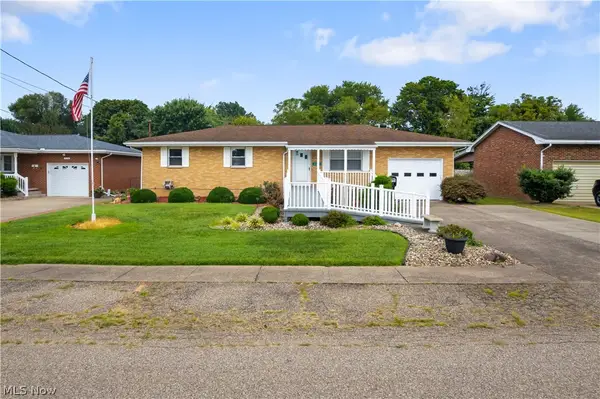 $239,900Pending3 beds 3 baths2,156 sq. ft.
2130 Mctaggert Street, Belpre, OH 45714
MLS# 5241227Listed by: LEGACY REAL ESTATE PROFESSIONALS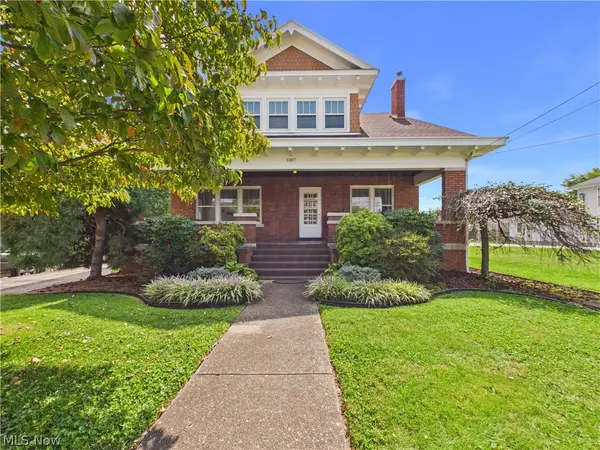 $374,900Active4 beds 2 baths4,148 sq. ft.
1007 Campus Drive, Belpre, OH 45714
MLS# 5240935Listed by: COLDWELL BANKER SELECT PROPERTIES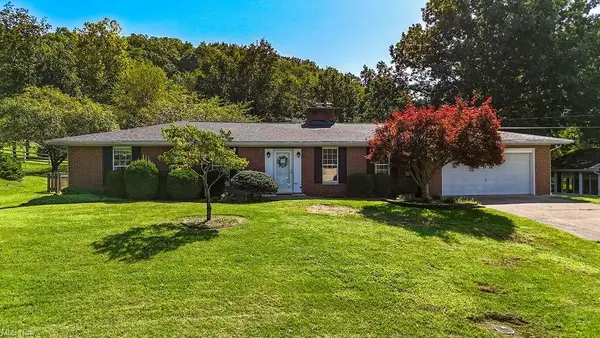 $329,900Pending3 beds 3 baths2,715 sq. ft.
942 Pine Street, Belpre, OH 45714
MLS# 5239359Listed by: CENTURY 21 FULL SERVICE, LLC.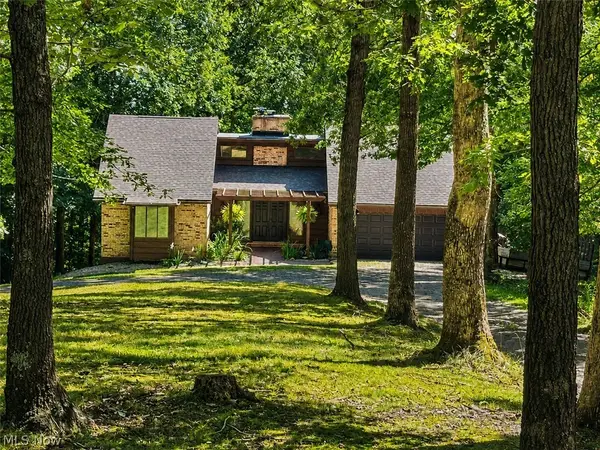 $345,000Active4 beds 3 baths
580 Ridgewood Boulevard, Belpre, OH 45714
MLS# 5238828Listed by: IMPACT REALTY GROUP, LLC


Protect your home and budget from life's surprises with an Assurant Home Warranty, backed by a partner that supports you through every step of homeownership. Explore Plans.
©2026 Century 21 Real Estate LLC. All rights reserved. CENTURY 21®, the CENTURY 21 Logo and C21® are service marks owned by Century 21 Real Estate LLC. Century 21 Real Estate LLC fully supports the principles of the Fair Housing Act and the Equal Opportunity Act. Each office is independently owned and operated. Listing information is deemed reliable but not guaranteed accurate.