
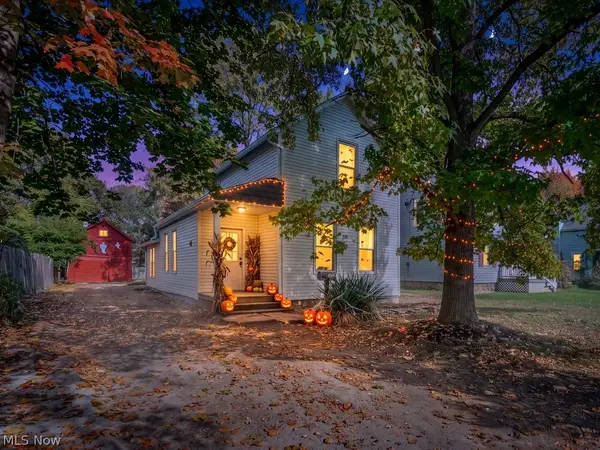
176 Best Street, Berea, OH 44017
Local realty services provided by:CENTURY 21 DeAnna Realty
Listed by: kirk a suhart
Office: king realty
MLS#:5259042
Source:OH_NORMLS
Price summary
- Price:$134,900
- Price per sq. ft.:$168.63
About this home
Opportunity awaits a visionary who can see true potential! Home has some really good features. Large 2 car garage with attached work shop. A big backyard for hosting parties. Home features a fireplace in the living room and an eat-in kitchen. Full unfinished basement. Could make a good rental opportunity for those looking at increasing their portfolio. Come see it while it lasts.
Contact an agent
Home facts
- Year built:1955
- Subdivision & Development:Middleburg Sec 25
- Listing ID #:5259042
- Added:1 day(s) ago
- Updated:November 06, 2026 at 08:42 PM
Rooms and interior
- Bedrooms:2
- Total bathrooms:1
- Full bathrooms:1
- Rooms Total:5
- Basement:Yes
- Basement Description:Full, Unfinished
- Living area:800 sq. ft.
Heating and cooling
- Cooling:Central Air
- Heating:Forced Air, Gas
- Central air:Yes
Structure and exterior
- Year built:1955
- Building area:800 sq. ft.
- Lot area:0.31 Acres
- Architectural Style:Ranch
- Construction Materials:Vinyl Siding
- Exterior Features:Patio, Porch
- Levels:1 Story, 1 Story
Utilities
- Water:Public
- Sewer:Public Sewer
Finances and disclosures
- Price:$134,900
- Price per sq. ft.:$168.63
- Tax amount:$3,145 (2025)
Parking
- Parking description:Detached, Garage
- Garage:Yes
- Garage spaces:2

New listings near 176 Best Street
- New
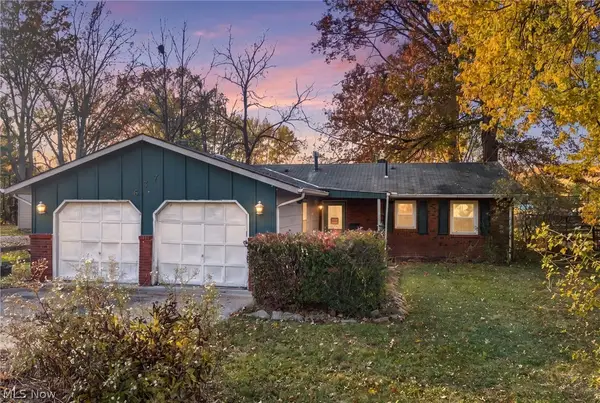 $189,900Active3 beds 2 baths1,306 sq. ft.
637 Eastland Road, Berea, OH 44017
MLS# 5259122Listed by: RE/MAX ABOVE & BEYOND - New
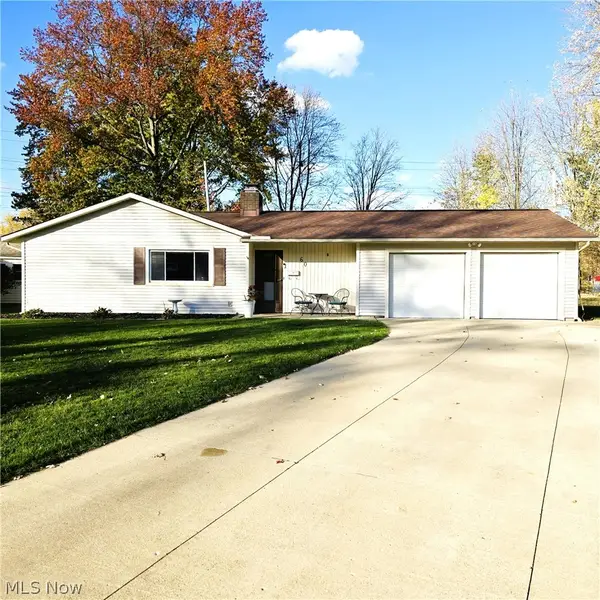 $249,900Active3 beds 2 baths1,428 sq. ft.
60 Whitehall Drive, Berea, OH 44017
MLS# 5258521Listed by: JMG OHIO - Open Sun, 1 to 3pmNew
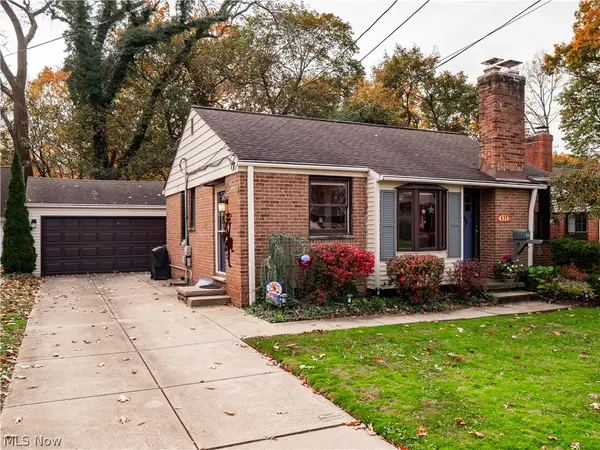 $239,000Active3 beds 2 baths1,480 sq. ft.
135 North Rocky River Drive, Berea, OH 44017
MLS# 5258150Listed by: EXP REALTY, LLC. - Open Sun, 1 to 3pmNew
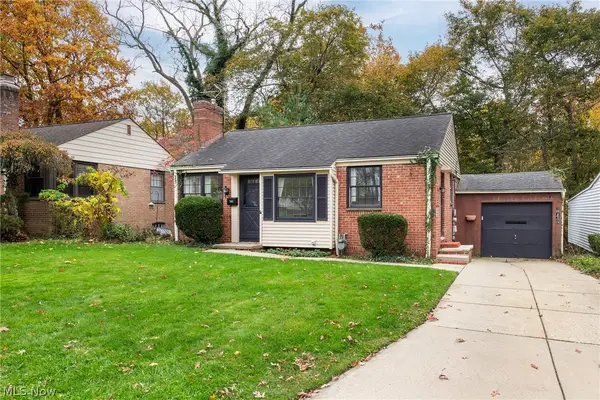 $219,000Active2 beds 1 baths838 sq. ft.
141 N Rocky River Drive, Berea, OH 44017
MLS# 5258271Listed by: RUSSELL REAL ESTATE SERVICES - New
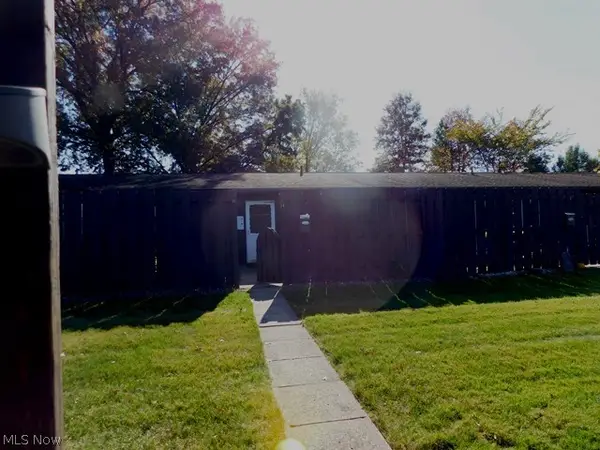 $157,510Active2 beds 1 baths840 sq. ft.
51 Greenfield Court, Berea, OH 44017
MLS# 5258251Listed by: RE/MAX CROSSROADS PROPERTIES - New
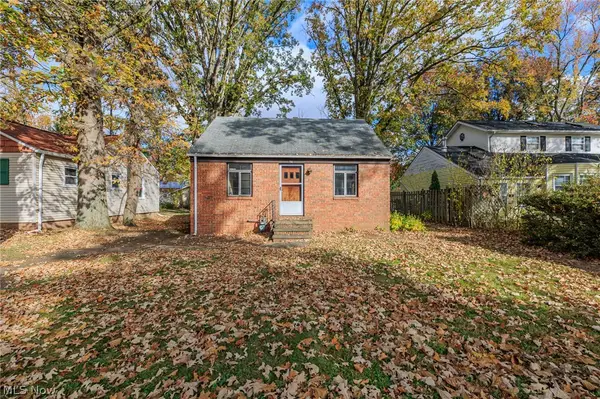 $124,900Active1 beds 1 baths1,421 sq. ft.
56 French Street, Berea, OH 44017
MLS# 5257520Listed by: KELLER WILLIAMS CITYWIDE 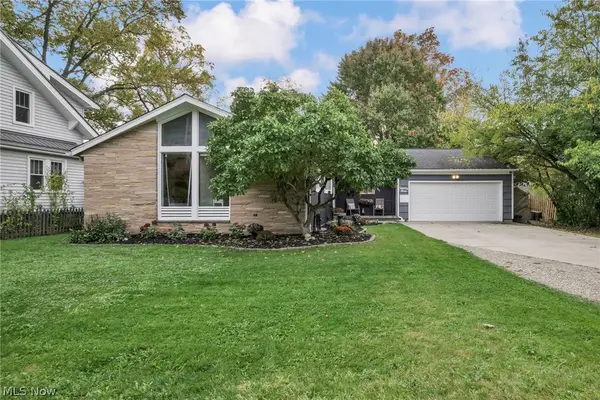 $279,900Activeundercontract3 beds 3 baths2,117 sq. ft.
79 Baker Street, Berea, OH 44017
MLS# 5255905Listed by: EXP REALTY, LLC.- Open Sat, 11am to 1pmNew
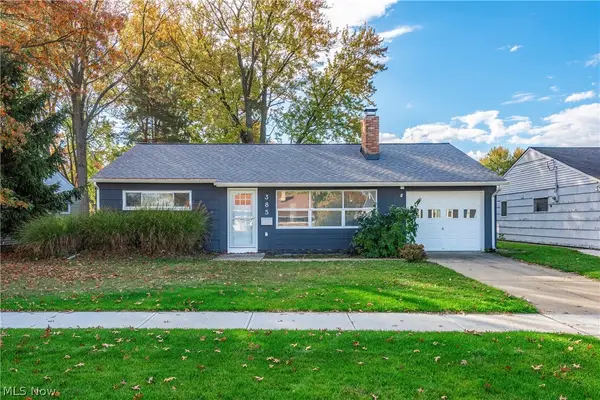 $195,000Active2 beds 1 baths1,140 sq. ft.
385 Race Street, Berea, OH 44017
MLS# 5256366Listed by: REAL OF OHIO - New
 $239,900Active3 beds 2 baths
175 E Bridge Street, Berea, OH 44017
MLS# 5257019Listed by: RUSSELL REAL ESTATE SERVICES


Protect your home and budget from life's surprises with an Assurant Home Warranty, backed by a partner that supports you through every step of homeownership. Explore Plans.
©2026 Century 21 Real Estate LLC. All rights reserved. CENTURY 21®, the CENTURY 21 Logo and C21® are service marks owned by Century 21 Real Estate LLC. Century 21 Real Estate LLC fully supports the principles of the Fair Housing Act and the Equal Opportunity Act. Each office is independently owned and operated. Listing information is deemed reliable but not guaranteed accurate.