
135 North Rocky River Drive, Berea, OH 44017
Local realty services provided by:CENTURY 21 Premiere Properties
Upcoming open houses
- Sun, Nov 0801:00 pm - 03:00 pm
Listed by: susie colvin
Office: exp realty, llc.
MLS#:5258150
Source:OH_NORMLS
Price summary
- Price:$239,000
- Price per sq. ft.:$161.49
About this home
Location-location-location and View-view-view. Total cottage vibe that you want to come home to. Love the first floor cork flooring, bright and cheery kitchen and the 2 fireplaces on those cozy winter nights. Living and family room with fireplace. Finished basement with the family room and fireplace too. Home backs to the Rocky River /Metro Parks. All the nature around you as the property line meets the middle of the Rocky River. The She Shed is very cool with the high ceilings and windows galore. Perfect for an artist, writer, crafts and a potting building. 2 car garage - 2 full bathrooms. This pristine, lovely home is waiting for you. The Metro Parks, dining, drug store, shopping and the grocery store are at your fingertips. Dead end street, very wooded and private. Perfect location.
Contact an agent
Home facts
- Year built:1942
- Listing ID #:5258150
- Added:1 day(s) ago
- Updated:November 06, 2026 at 03:35 PM
Rooms and interior
- Bedrooms:3
- Total bathrooms:2
- Full bathrooms:2
- Rooms Total:6
- Kitchen Description:Dishwasher, Microwave, Range, Refrigerator
- Basement:Yes
- Basement Description:Finished, Full, Walk Out Access
- Living area:1,480 sq. ft.
Heating and cooling
- Heating:Fireplaces, Forced Air, Gas
Structure and exterior
- Roof:Asphalt, Fiberglass
- Year built:1942
- Building area:1,480 sq. ft.
- Lot area:0.23 Acres
- Architectural Style:Ranch
- Construction Materials:Brick
- Levels:1 Story, 1 Story
Utilities
- Water:Public
- Sewer:Public Sewer
Finances and disclosures
- Price:$239,000
- Price per sq. ft.:$161.49
- Tax amount:$2,700 (2025)
Features and amenities
- Appliances:Dishwasher, Microwave, Range, Refrigerator, Washer
- Laundry features:Dryer, Washer
- Pool features:Community
Parking
- Parking description:Attached, Garage
- Garage:Yes
- Garage spaces:2

New listings near 135 North Rocky River Drive
- New
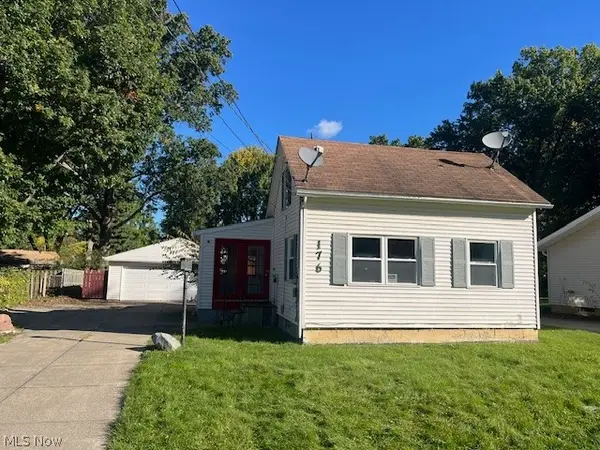 $134,900Active2 beds 1 baths800 sq. ft.
176 Best Street, Berea, OH 44017
MLS# 5259042Listed by: KING REALTY - New
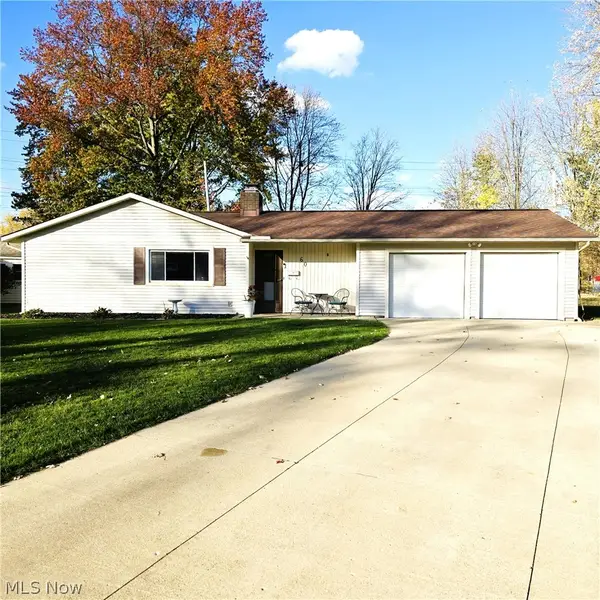 $249,900Active3 beds 2 baths1,428 sq. ft.
60 Whitehall Drive, Berea, OH 44017
MLS# 5258521Listed by: JMG OHIO - Open Sun, 1 to 3pmNew
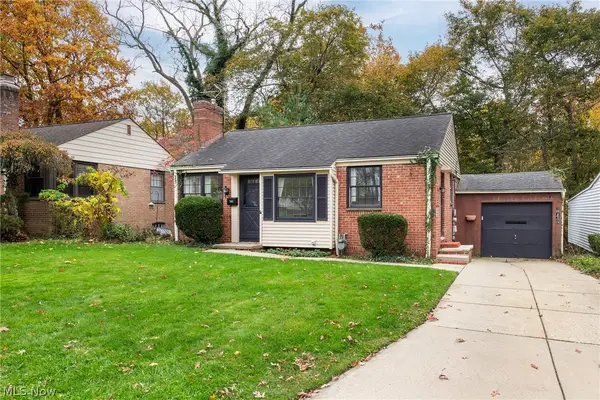 $219,000Active2 beds 1 baths838 sq. ft.
141 N Rocky River Drive, Berea, OH 44017
MLS# 5258271Listed by: RUSSELL REAL ESTATE SERVICES - New
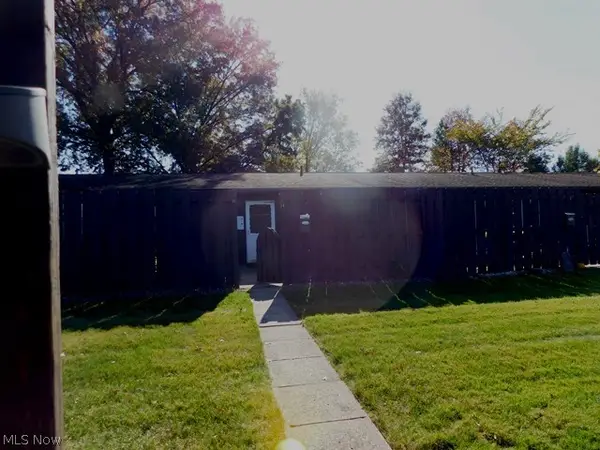 $157,510Active2 beds 1 baths840 sq. ft.
51 Greenfield Court, Berea, OH 44017
MLS# 5258251Listed by: RE/MAX CROSSROADS PROPERTIES - New
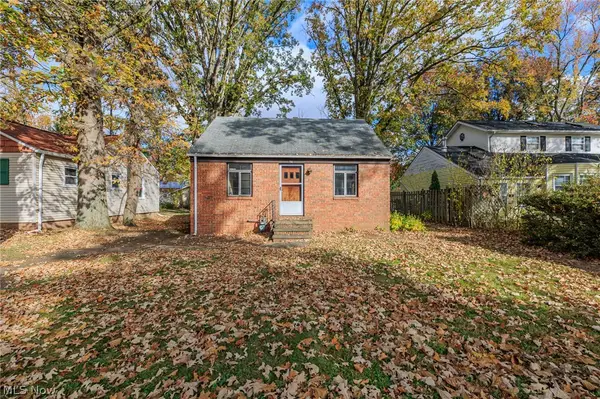 $124,900Active1 beds 1 baths1,421 sq. ft.
56 French Street, Berea, OH 44017
MLS# 5257520Listed by: KELLER WILLIAMS CITYWIDE 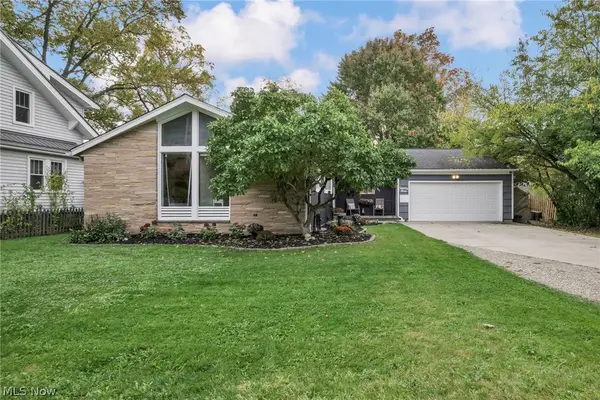 $279,900Activeundercontract3 beds 3 baths2,117 sq. ft.
79 Baker Street, Berea, OH 44017
MLS# 5255905Listed by: EXP REALTY, LLC.- Open Sat, 11am to 1pmNew
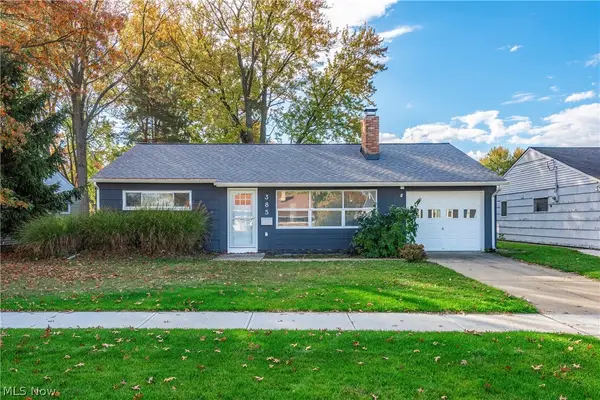 $195,000Active2 beds 1 baths1,140 sq. ft.
385 Race Street, Berea, OH 44017
MLS# 5256366Listed by: REAL OF OHIO - New
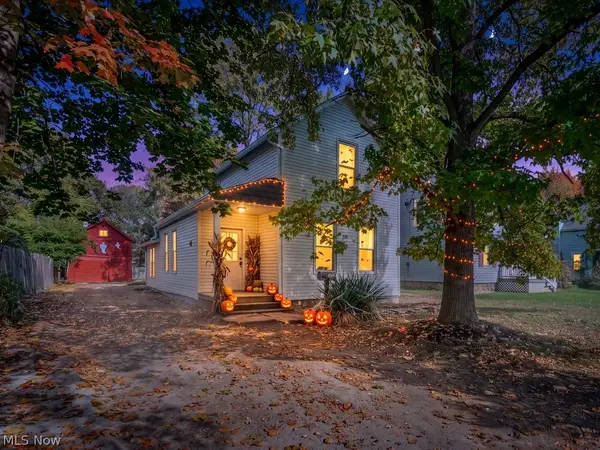 $239,900Active3 beds 2 baths
175 E Bridge Street, Berea, OH 44017
MLS# 5257019Listed by: RUSSELL REAL ESTATE SERVICES  $425,000Active3 beds 3 baths1,713 sq. ft.
217 Savage Street, Berea, OH 44017
MLS# 5254581Listed by: LOFASO REAL ESTATE SERVICES


Protect your home and budget from life's surprises with an Assurant Home Warranty, backed by a partner that supports you through every step of homeownership. Explore Plans.
©2026 Century 21 Real Estate LLC. All rights reserved. CENTURY 21®, the CENTURY 21 Logo and C21® are service marks owned by Century 21 Real Estate LLC. Century 21 Real Estate LLC fully supports the principles of the Fair Housing Act and the Equal Opportunity Act. Each office is independently owned and operated. Listing information is deemed reliable but not guaranteed accurate.