190 Cobblestone Court, Berea, OH 44017
Local realty services provided by:CENTURY 21 Transcendent Realty
Listed by: pam strange
Office: exp realty, llc.
MLS#:5229670
Source:OH_NORMLS
Price summary
- Price:$425,000
- Price per sq. ft.:$137.45
- Monthly HOA dues:$18.75
About this home
Stunning Sandstone Ridge Cape Cod with 1st floor Primary Suite on private cul de sac * Foyer with Birch hardwood floors is open to the formal dining room/flex room/office and 2nd floor loft * Kitchen boasts Birch cabinets, Birch floors, Venetian gold granite countertops, breakfast bar and all appliances * Great room is vaulted to 2nd floor loft, has a gas stone front fireplace and open to large dining area with Birch floors * 1st floor primary suite with newer glamour bath including dual sinks, soaking tub, tiled walk-in shower and walk-in closet * Newer 1st floor powder room * 2nd floor has 2 more large bedrooms and full bath * French doors lead to finished basement with large Rec room, newer full bath w/tiled shower and large storage room * 1st floor laundry and hookup for laundry in basement as well * Large newer trex deck with retractable awning and storage shed in your private yard that backs to the woods * 2 car garage with bumped out storage nook for cabinets and garbage cans * Grass cutting and snow removal * Roof 2023 * Furnace and Central Air 2019 * Trex deck 2016 * Sump Pump 4 years * Garage door and opener 3 years * Front door 5 years * Primary bath 4 years * Basement bath 2 years * Security system * Sprinkler system * This was an upgraded Esquire model when built * Must see today!...
Contact an agent
Home facts
- Year built:2005
- Listing ID #:5229670
- Added:6 day(s) ago
- Updated:July 29, 2026 at 08:34 AM
Rooms and interior
- Bedrooms:3
- Total bathrooms:4
- Full bathrooms:3
- Half bathrooms:1
- Kitchen Description:Dishwasher, Microwave, Range, Refrigerator
- Basement:Yes
- Basement Description:Finished, Full, Sump Pump
- Living area:3,092 sq. ft.
Heating and cooling
- Cooling:Central Air
- Heating:Forced Air, Gas
- Central air:Yes
Structure and exterior
- Roof:Asphalt, Fiberglass
- Year built:2005
- Building area:3,092 sq. ft.
- Lot area:0.29 Acres
- Architectural Style:Colonial
- Construction Materials:Stone, Vinyl Siding
- Exterior Features:Deck
- Levels:2 Story
Utilities
- Water:Public
- Sewer:Public Sewer
Finances and disclosures
- Price:$425,000
- Price per sq. ft.:$137.45
- Tax amount:$7,152 (2025)
Features and amenities
- Appliances:Dishwasher, Microwave, Range, Refrigerator
Parking
- Parking description:Attached, Garage
- Garage:Yes
- Garage spaces:2

New listings near 190 Cobblestone Court
 $289,000Pending3 beds 2 baths1,463 sq. ft.
108 E Center Street, Berea, OH 44017
MLS# 5230913Listed by: EXP REALTY, LLC.- New
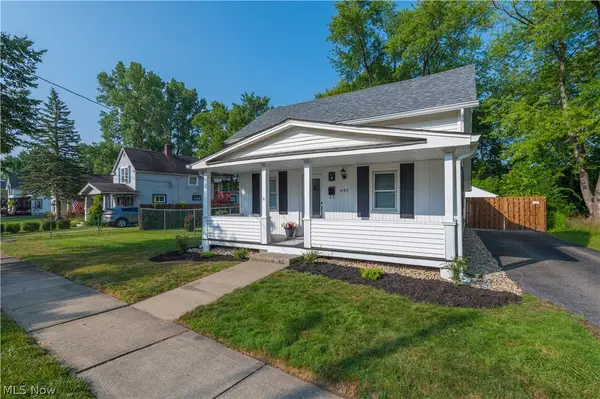 $249,999Active2 beds 2 baths1,107 sq. ft.
445 Berea Street, Berea, OH 44017
MLS# 5229005Listed by: RUSSELL REAL ESTATE SERVICES - New
 $259,900Active4 beds 2 baths1,530 sq. ft.
311 Fowles Road, Berea, OH 44017
MLS# 5229455Listed by: RE/MAX INFINITY - New
 $450,000Active4 beds 3 baths2,910 sq. ft.
218 Stone Ridge Way, Berea, OH 44017
MLS# 5229715Listed by: OHIO BROKER DIRECT - New
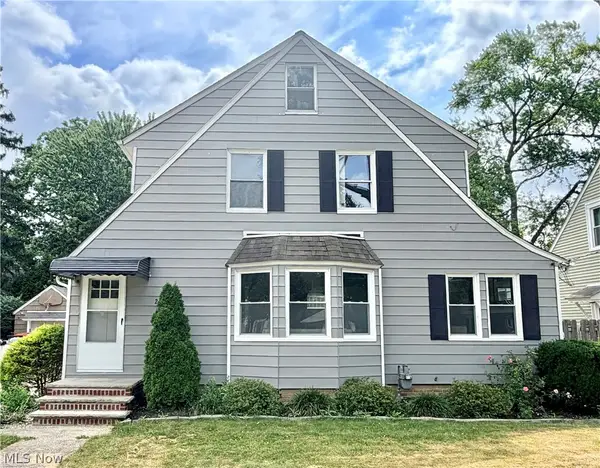 $325,000Active3 beds 2 baths2,312 sq. ft.
209 Gibson Street, Berea, OH 44017
MLS# 5229324Listed by: KELLER WILLIAMS LIVING 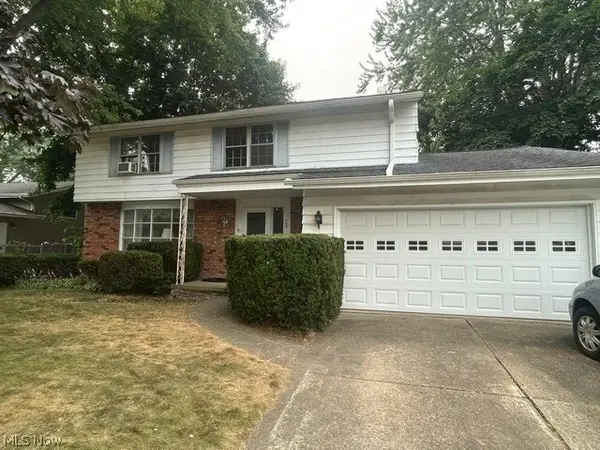 $175,000Pending4 beds 2 baths2,188 sq. ft.
365 Wallace Drive, Berea, OH 44017
MLS# 5219882Listed by: RUSSELL REAL ESTATE SERVICES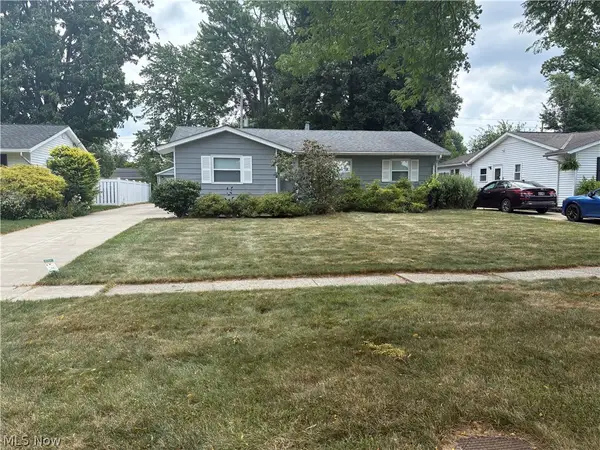 $209,900Pending3 beds 1 baths
448 Chestnut Drive, Berea, OH 44017
MLS# 5228879Listed by: OWNERLAND REALTY, INC.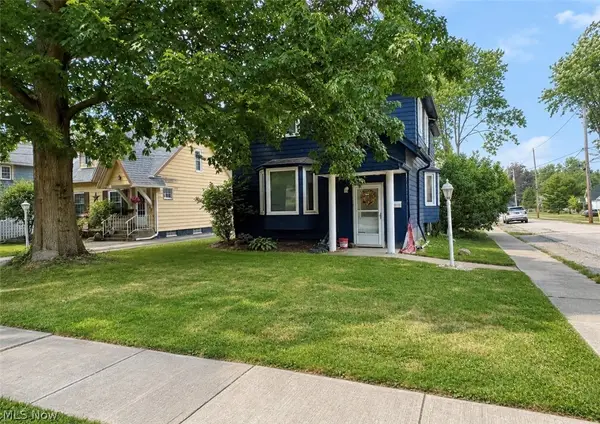
 $224,000Pending3 beds 2 baths2,644 sq. ft.
375 S Rocky River Drive, Berea, OH 44017
MLS# 5223921Listed by: CENTURY 21 DEANNA REALTY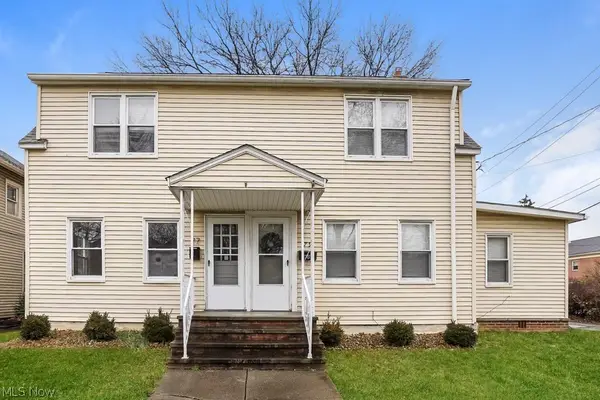 $299,000Active5 beds 2 baths2,294 sq. ft.
77 E Bridge Street, Berea, OH 44017
MLS# 5227797Listed by: WORTH CLARK


Protect your home and budget from life's surprises with an Assurant Home Warranty, backed by a partner that supports you through every step of homeownership. Explore Plans.
©2026 Century 21 Real Estate LLC. All rights reserved. CENTURY 21®, the CENTURY 21 Logo and C21® are service marks owned by Century 21 Real Estate LLC. Century 21 Real Estate LLC fully supports the principles of the Fair Housing Act and the Equal Opportunity Act. Each office is independently owned and operated. Listing information is deemed reliable but not guaranteed accurate.