
218 Stone Ridge Way, Berea, OH 44017
Local realty services provided by:CENTURY 21 Bolte Real Estate
Listed by: joan elflein
Office: ohio broker direct
MLS#:5229715
Source:OH_NORMLS
Price summary
- Price:$389,000
- Price per sq. ft.:$133.68
- Monthly HOA dues:$19.17
About this home
Welcome to 218 Stone Ridge Way, located in the desirable Sandstone Ridge development. Experience easy access to highways, shopping, and dining while enjoying your peaceful backyard with a new patio, fire pit, and full privacy fence. This property boasts four spacious bedrooms, with two and a half baths; including a generous master bedroom with a fully remodeled ensuite bathroom. Inside, you’ll find 2,500 square feet of spacious living areas designed for both everyday living and entertaining. The open concept kitchen, dining, and living areas allow seamless transition for all your activities. Downstairs, the partially finished basement provides incredible flexibility for a home office, gym, playroom, or secondary living area. Multiple closets and utility areas with built-in shelving provide ample storage space for all your needs. This home has been freshly updated in the past year with all brand-new stainless steel kitchen appliances, new carpeting throughout the upper level, recessed lighting throughout the main floor, and fresh paint on all the walls. This home combines quality craftsmanship, thoughtful design, and versatile living space!...
Contact an agent
Home facts
- Year built:2011
- Subdivision & Development:Sandstone Rdg South Ph 03b
- Listing ID #:5229715
- Added:51 day(s) ago
- Updated:September 13, 2026 at 07:29 AM
Rooms and interior
- Bedrooms:4
- Total bathrooms:3
- Full bathrooms:2
- Half bathrooms:1
- Kitchen Description:Dishwasher, Disposal, Microwave, Range, Refrigerator
- Basement:Yes
- Basement Description:Full, Partially Furnished, Sump Pump
- Living area:2,910 sq. ft.
Heating and cooling
- Cooling:Central Air
- Heating:Forced Air
- Central air:Yes
Structure and exterior
- Roof:Asphalt, Fiberglass
- Year built:2011
- Building area:2,910 sq. ft.
- Lot area:0.18 Acres
- Lot Features:Level
- Architectural Style:Conventional
- Construction Materials:Vinyl Siding
- Exterior Features:Level, Patio
- Levels:2 Story
Utilities
- Water:Public
- Sewer:Public Sewer
Finances and disclosures
- Price:$389,000
- Price per sq. ft.:$133.68
- Tax amount:$6,941 (2025)
Features and amenities
- Appliances:Dishwasher, Disposal, Microwave, Range, Refrigerator
Parking
- Parking description:Attached, Garage
- Garage:Yes
- Garage spaces:2

New listings near 218 Stone Ridge Way
- New
 $249,000Active3 beds 2 baths1,571 sq. ft.
333 High Street, Berea, OH 44017
MLS# 5244245Listed by: RUSSELL REAL ESTATE SERVICES - New
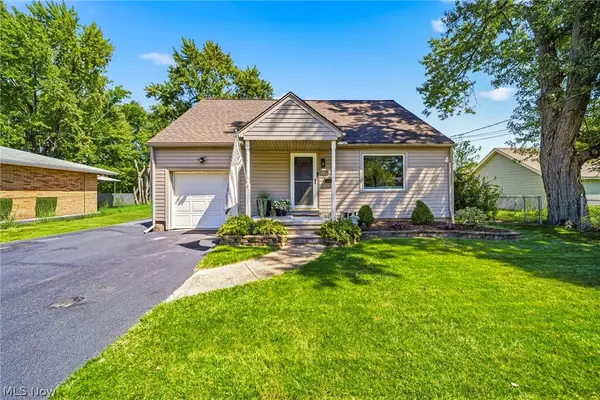 $279,900Active3 beds 2 baths2,000 sq. ft.
408 Berea Street, Berea, OH 44017
MLS# 5243900Listed by: EXP REALTY, LLC. - New
 $339,900Active3 beds 2 baths1,496 sq. ft.
24 Adams Street, Berea, OH 44017
MLS# 5244032Listed by: REALTY PROFESSIONALS, INC. 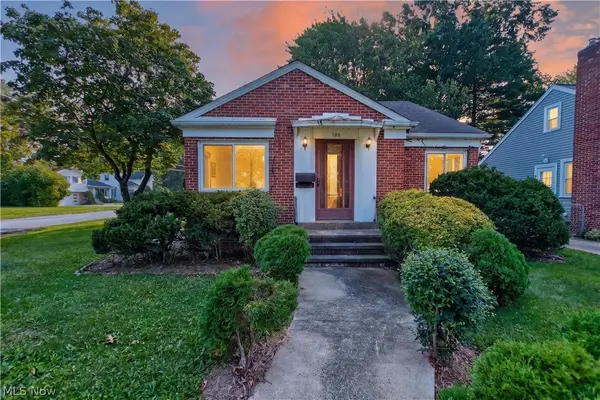 $150,000Pending2 beds 2 baths963 sq. ft.
300 Eastland Road, Berea, OH 44017
MLS# 5242554Listed by: LOFASO REAL ESTATE SERVICES $210,000Pending3 beds 2 baths1,104 sq. ft.
186 Fairpark Drive, Berea, OH 44017
MLS# 5242715Listed by: EXP REALTY, LLC.- New
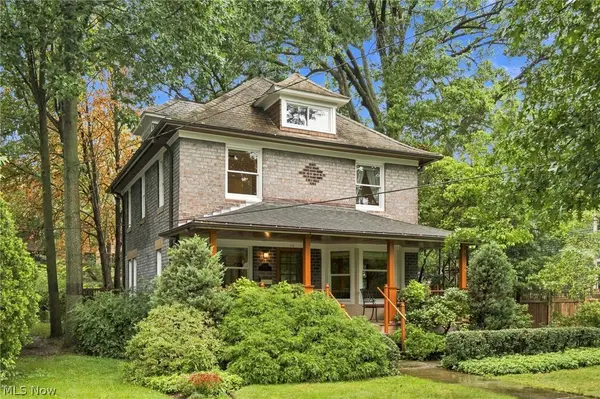 $450,000Active4 beds 2 baths1,872 sq. ft.
173 Beech Street, Berea, OH 44017
MLS# 5240204Listed by: RE/MAX ABOVE & BEYOND - New
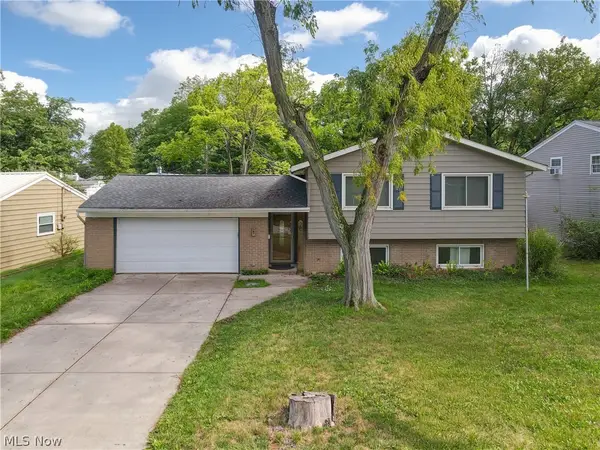 $345,000Active4 beds 2 baths2,326 sq. ft.
364 Wallace Drive, Berea, OH 44017
MLS# 5241294Listed by: EXP REALTY, LLC. - New
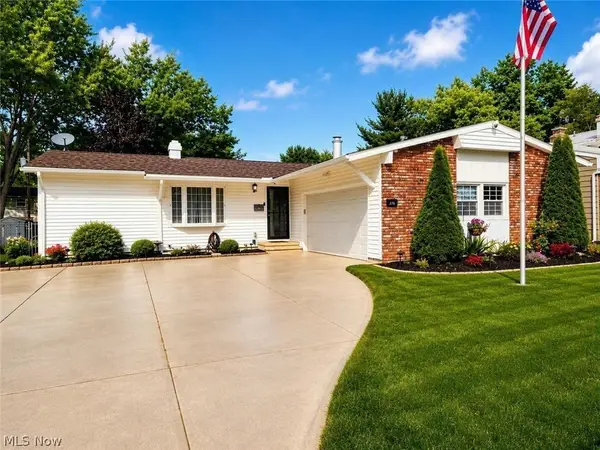 $325,000Active3 beds 2 baths1,876 sq. ft.
376 Wallace Drive, Berea, OH 44017
MLS# 5242390Listed by: RUSSELL REAL ESTATE SERVICES 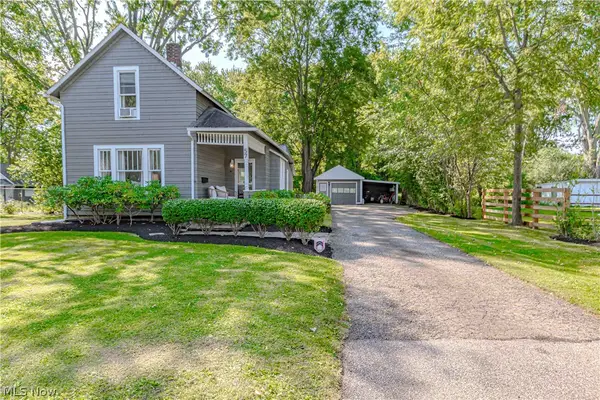 $239,000Pending3 beds 1 baths1,410 sq. ft.
57 West Street, Berea, OH 44017
MLS# 5241331Listed by: RUSSELL REAL ESTATE SERVICES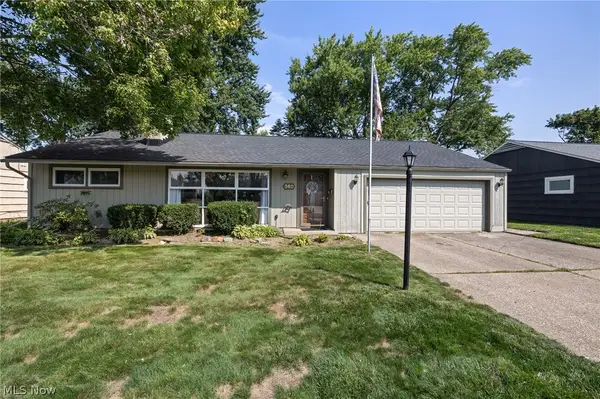 $260,000Pending3 beds 2 baths1,666 sq. ft.
360 Pattie Drive, Berea, OH 44017
MLS# 5241542Listed by: EXP REALTY, LLC.


Protect your home and budget from life's surprises with an Assurant Home Warranty, backed by a partner that supports you through every step of homeownership. Explore Plans.
©2026 Century 21 Real Estate LLC. All rights reserved. CENTURY 21®, the CENTURY 21 Logo and C21® are service marks owned by Century 21 Real Estate LLC. Century 21 Real Estate LLC fully supports the principles of the Fair Housing Act and the Equal Opportunity Act. Each office is independently owned and operated. Listing information is deemed reliable but not guaranteed accurate.