
375 S Rocky River Drive, Berea, OH 44017
Local realty services provided by:CENTURY 21 DeAnna Realty
Listed by:
 Danielle Valentine(330) 618 - 0582CENTURY 21 DeAnna Realty
Office: century 21 deanna realty
MLS#:5223921
Source:OH_NORMLS
Price summary
- Price:$224,000
- Price per sq. ft.:$84.72
About this home
Welcome Home! This spacious colonial is truly “One of a kind.” Rarely does an opportunity like this come along in one of Berea’s most coveted areas, close to medical services, parks, playgrounds, pool, shopping, and tennis courts, with easy access to the Metro and the Parkway, plus walking distance to town. Step inside and you’ll immediately feel the open, entertaining-ready layout that pairs beautifully with the charm of a 1930’s build. The family room and the living room both boast high cathedral ceilings with beams, creating a bright and impressive first impression, while the living room’s gas fireplace adds warmth and character. From the family room, the home flows into a large dining room and an updated kitchen. Just off the kitchen, you’ll find the staircase leading upstairs to three bedrooms, including two double bedrooms with plenty of extra closet space. New flooring has just been installed in the two larger upstairs bedrooms. Additional highlights include a 2 1/2-car garage, windows and roof installed in 2005, an Isopure water filtration system added in 2026, and major comfort updates with a furnace replaced in 2023 and an air conditioner replaced in 2021 (including a 10-year parts warranty) along with a thermostat replaced in 2025, and a hot water tank replaced in 2014....
Contact an agent
Home facts
- Year built:1930
- Listing ID #:5223921
- Added:2 day(s) ago
- Updated:July 20, 2026 at 02:22 PM
Rooms and interior
- Bedrooms:3
- Total bathrooms:2
- Full bathrooms:2
- Rooms Total:7
- Kitchen Description:Microwave, Range, Refrigerator
- Basement:Yes
- Basement Description:Full
- Living area:2,644 sq. ft.
Heating and cooling
- Cooling:Central Air
- Heating:Forced Air
- Central air:Yes
Structure and exterior
- Roof:Asphalt, Fiberglass
- Year built:1930
- Building area:2,644 sq. ft.
- Lot area:0.13 Acres
- Architectural Style:Colonial
- Construction Materials:Wood Siding
- Levels:2 Story
Utilities
- Water:Public
- Sewer:Public Sewer
Finances and disclosures
- Price:$224,000
- Price per sq. ft.:$84.72
- Tax amount:$6,720 (2025)
Features and amenities
- Appliances:Microwave, Range, Refrigerator, Washer
- Laundry features:Dryer, Washer
Parking
- Parking description:Detached, Garage
- Garage:Yes
- Garage spaces:2.5
New listings near 375 S Rocky River Drive
- New
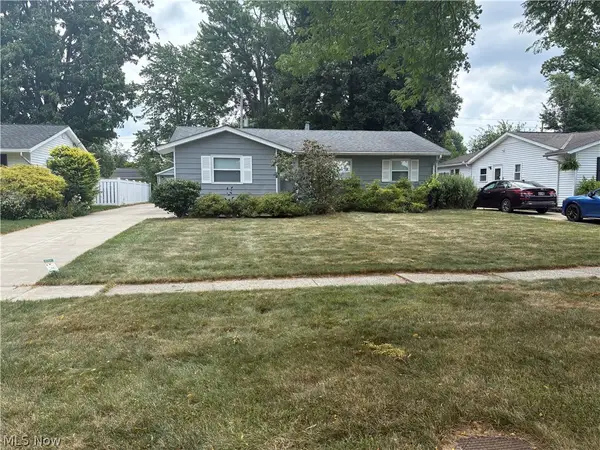 $209,900Active3 beds 1 baths
448 Chestnut Drive, Berea, OH 44017
MLS# 5228879Listed by: OWNERLAND REALTY, INC. - New
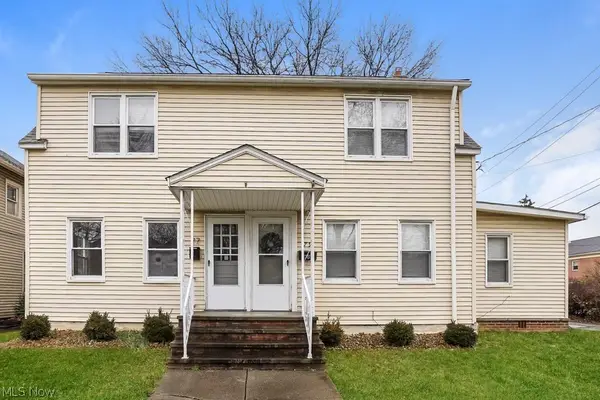 $299,000Active5 beds 2 baths2,294 sq. ft.
77 E Bridge Street, Berea, OH 44017
MLS# 5227797Listed by: WORTH CLARK - New
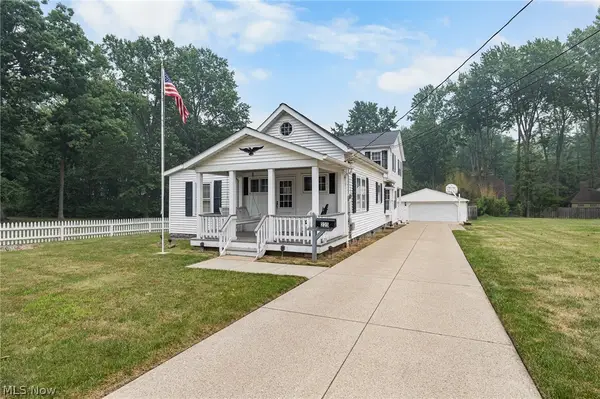 $325,000Active4 beds 2 baths2,579 sq. ft.
225 Stanmary Drive, Berea, OH 44017
MLS# 5227535Listed by: KELLER WILLIAMS ELEVATE 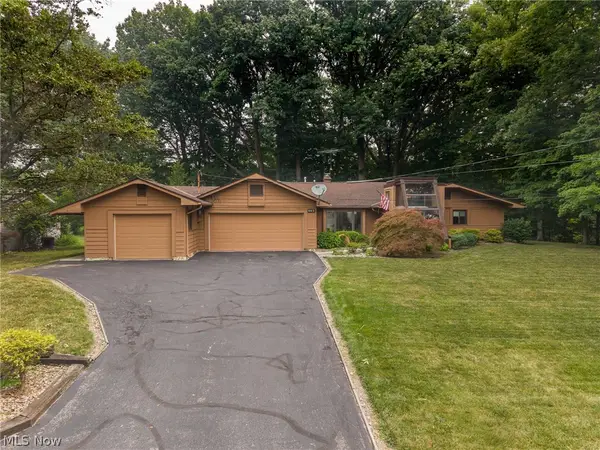 $350,000Pending3 beds 2 baths2,639 sq. ft.
662 Barrett Road, Berea, OH 44017
MLS# 5228551Listed by: EXP REALTY, LLC.- New
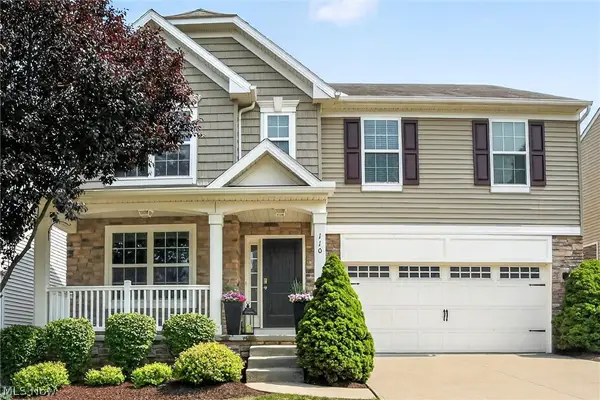 $459,000Active4 beds 4 baths4,326 sq. ft.
110 Trailhead Lane, Berea, OH 44017
MLS# 5206699Listed by: EXP REALTY, LLC. - New
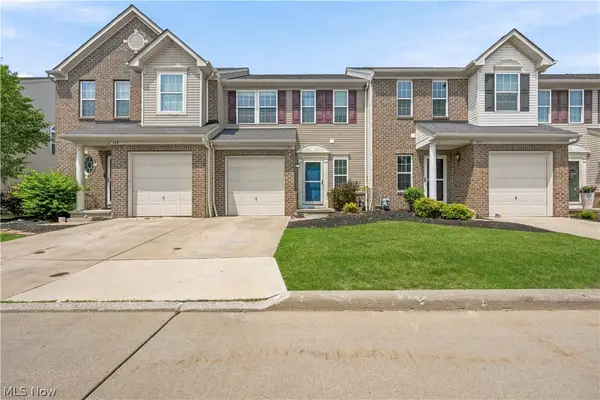 $265,000Active3 beds 3 baths2,090 sq. ft.
126 River Rock Way, Berea, OH 44017
MLS# 5228148Listed by: DEHOFF REALTORS 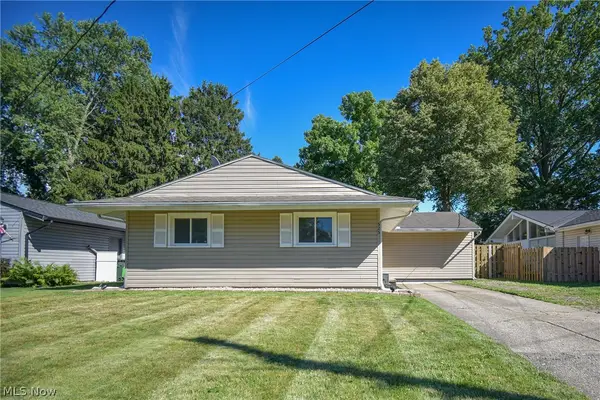 $242,000Pending3 beds 2 baths1,350 sq. ft.
525 Abbyshire Drive, Berea, OH 44017
MLS# 5225310Listed by: KELLER WILLIAMS ELEVATE- New
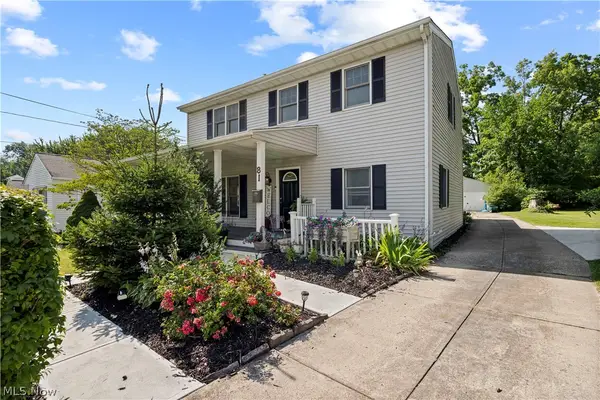 $275,000Active3 beds 2 baths2,152 sq. ft.
81 Fillier Street, Berea, OH 44017
MLS# 5226596Listed by: EXP REALTY, LLC. 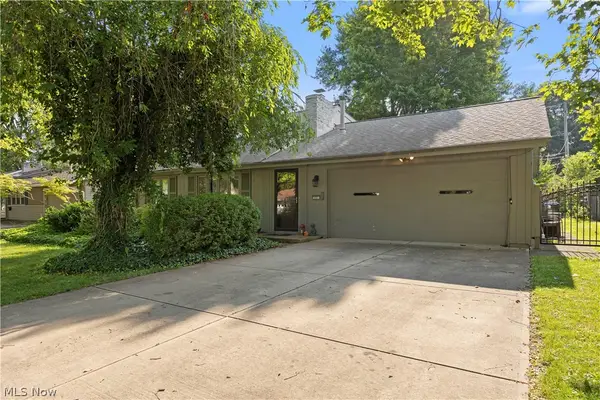 $249,000Pending4 beds 2 baths1,943 sq. ft.
231 Sunset Drive, Berea, OH 44017
MLS# 5225424Listed by: MADER REALTY, LLC.


Protect your home and budget from life's surprises with an Assurant Home Warranty, backed by a partner that supports you through every step of homeownership. Explore Plans.
©2026 Century 21 Real Estate LLC. All rights reserved. CENTURY 21®, the CENTURY 21 Logo and C21® are service marks owned by Century 21 Real Estate LLC. Century 21 Real Estate LLC fully supports the principles of the Fair Housing Act and the Equal Opportunity Act. Each office is independently owned and operated. Listing information is deemed reliable but not guaranteed accurate.