
275 Kraft Street, Berea, OH 44017
Local realty services provided by:CENTURY 21 Bolte Real Estate
Listed by: paul r rossman jr
Office: russell real estate services
MLS#:5245581
Source:OH_NORMLS
Price summary
- Price:$379,900
- Price per sq. ft.:$208.28
About this home
WOW! Completely updated, meticulously maintained, and ready to impress! This 3-bedroom, 2.5-bath Berea ranch sits on a desirable fenced-in double lot and offers the perfect mix of style, space, and updates.
The stunning updated kitchen features black oak cabinetry, granite countertops, stainless steel appliances, and tile backsplash. Enjoy the flexibility of a formal living room plus a casual open-concept family room filled with natural light. The spacious primary suite offers an updated ensuite full bath (2020) and his-and-hers closets. Two additional bedrooms and an updated full bath (2020) complete the main living space. New carpet throughout (2025)!
Take the party outside to the large, covered deck (2024) and expansive patio,ideal for entertaining, relaxing, or enjoying the privacy of the oversized fenced lot. A shed with concrete floor and heated garage provide excellent storage and convenience. Dusk till dawn exterior lighting, newer exterior doors and immaculate landscaping add to the curb appeal. Major updates include roof (2021), siding (2024), windows (approx. 2017), and HVAC (approx. 2017). Interior doors (2017) Turn-key, beautifully updated, and loaded with options, this Berea gem is a must-see!...
Contact an agent
Home facts
- Year built:1981
- Subdivision & Development:Middleburg Sec 24
- Listing ID #:5245581
- Added:2 day(s) ago
- Updated:September 20, 2026 at 02:26 PM
Rooms and interior
- Bedrooms:3
- Total bathrooms:3
- Full bathrooms:2
- Half bathrooms:1
- Kitchen Description:Dishwasher, Microwave, Range, Refrigerator
- Basement:Yes
- Basement Description:Full, Unfinished
- Living area:1,824 sq. ft.
Heating and cooling
- Cooling:Central Air
- Heating:Forced Air, Gas
- Central air:Yes
Structure and exterior
- Roof:Asphalt, Shingle
- Year built:1981
- Building area:1,824 sq. ft.
- Lot area:0.52 Acres
- Lot Features:Level, Wooded/Treed
- Architectural Style:Ranch
- Construction Materials:Vinyl Siding
- Exterior Features:Deck, Level, Porch, Wooded
- Levels:1 Story, 1 Story
Utilities
- Water:Public
- Sewer:Public Sewer
Finances and disclosures
- Price:$379,900
- Price per sq. ft.:$208.28
- Tax amount:$5,330 (2025)
Features and amenities
- Appliances:Dishwasher, Microwave, Range, Refrigerator, Washer
- Laundry features:Dryer, Washer
- Amenities:Smoke Detectors
Parking
- Parking description:Attached, Drain, Garage
- Garage:Yes
- Garage spaces:2

New listings near 275 Kraft Street
- New
 $240,000Active4 beds 3 baths2,939 sq. ft.
178 E Bridge Street, Berea, OH 44017
MLS# 5221831Listed by: RUSSELL REAL ESTATE SERVICES - Open Sun, 12 to 2pmNew
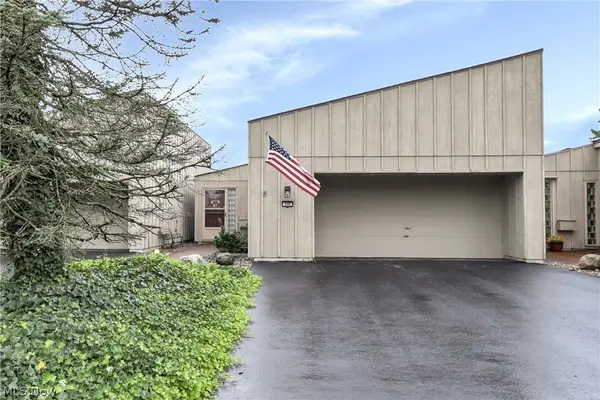 $210,000Active2 beds 2 baths1,372 sq. ft.
668 Sonora Court, Berea, OH 44017
MLS# 5245146Listed by: KELLER WILLIAMS CITYWIDE - Open Sun, 12 to 2pmNew
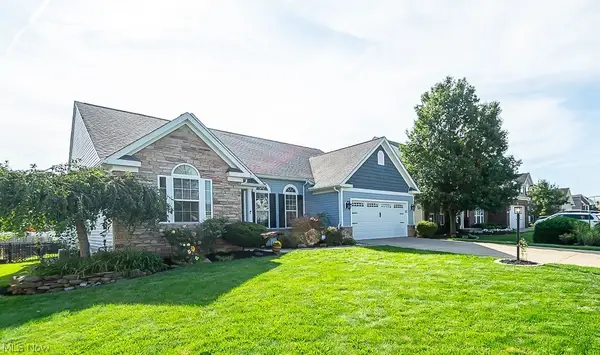 $449,000Active3 beds 2 baths3,734 sq. ft.
100 Stonewater Court, Berea, OH 44017
MLS# 5244348Listed by: BERKSHIRE HATHAWAY HOMESERVICES PROFESSIONAL REALTY - New
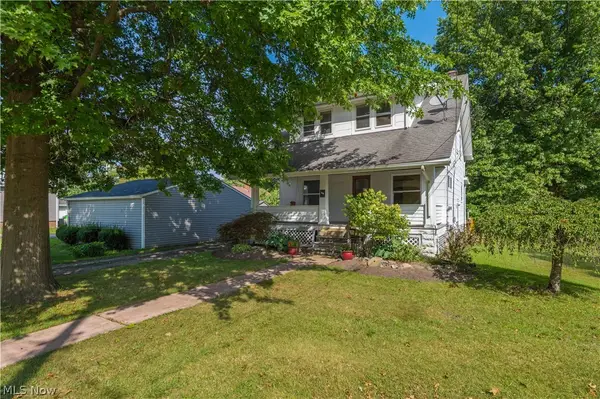 $195,000Active3 beds 1 baths1,326 sq. ft.
285 Waverly Street, Berea, OH 44017
MLS# 5245045Listed by: RE/MAX CROSSROADS PROPERTIES 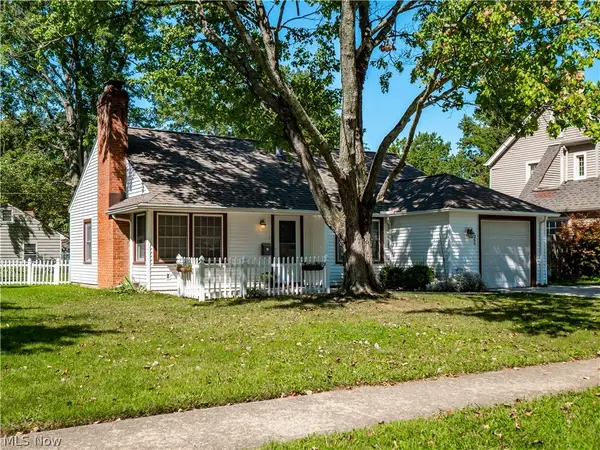 $215,000Pending4 beds 1 baths1,304 sq. ft.
266 Franklin Drive, Berea, OH 44017
MLS# 5245123Listed by: EXP REALTY, LLC. $265,000Pending3 beds 2 baths1,630 sq. ft.
127 Edgewood Drive, Berea, OH 44017
MLS# 5244722Listed by: RUSSELL REAL ESTATE SERVICES- New
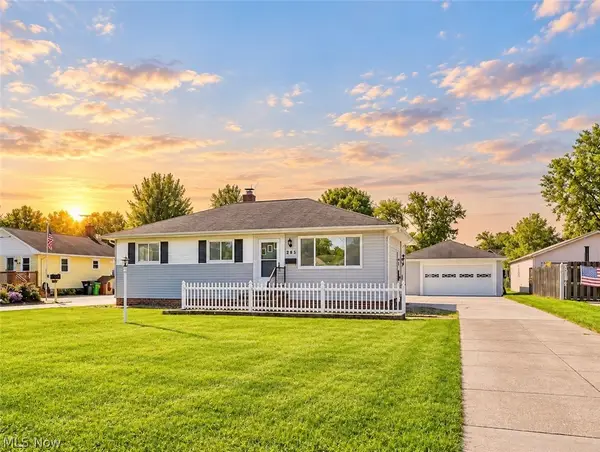 $269,900Active3 beds 2 baths1,976 sq. ft.
285 Nobottom Road, Berea, OH 44017
MLS# 5243585Listed by: RE/MAX CROSSROADS PROPERTIES - New
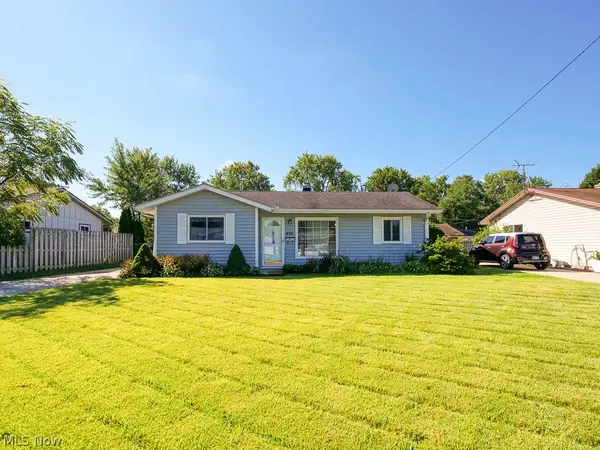 $180,000Active3 beds 1 baths964 sq. ft.
455 Birchwood Drive, Berea, OH 44017
MLS# 5244533Listed by: REAL OF OHIO  $249,000Pending3 beds 2 baths1,571 sq. ft.
333 High Street, Berea, OH 44017
MLS# 5244245Listed by: RUSSELL REAL ESTATE SERVICES


Protect your home and budget from life's surprises with an Assurant Home Warranty, backed by a partner that supports you through every step of homeownership. Explore Plans.
©2026 Century 21 Real Estate LLC. All rights reserved. CENTURY 21®, the CENTURY 21 Logo and C21® are service marks owned by Century 21 Real Estate LLC. Century 21 Real Estate LLC fully supports the principles of the Fair Housing Act and the Equal Opportunity Act. Each office is independently owned and operated. Listing information is deemed reliable but not guaranteed accurate.