
285 Nobottom Road, Berea, OH 44017
Local realty services provided by:CENTURY 21 Lakeside Realty
Listed by: anthony r latina
Office: re/max crossroads properties
MLS#:5243585
Source:OH_NORMLS
Price summary
- Price:$269,900
- Price per sq. ft.:$136.59
About this home
Welcome to 285 Nobottom Rd in Berea, a beautifully updated 3-bedroom, 2-full-bath ranch offering fresh, modern finishes, comfortable one-floor living & a finished lower level. This home has undergone a full renovation, including custom soft-close cabinetry, granite countertops, new LVP flooring throughout the kitchen, living room & hallway, new carpeting in the bedrooms & basement, fully updated bathrooms, fresh interior paint, & updated lighting & plumbing fixtures. Step inside to a bright & inviting living room filled with natural light from the large front window & accented by recessed lighting & attractive LVP flooring. The renovated kitchen features crisp white cabinetry with contrasting hardware, granite countertops, subway tile backsplash & stainless steel appliances, creating a clean & timeless look. The home includes three bedrooms, along with a beautifully remodeled full bath featuring a tiled tub/shower surround & contemporary fixtures. The finished basement significantly expands the home's usable living space with a spacious recreation area, new carpeting & a second completely updated full bathroom with a tiled walk-in shower—perfect for entertaining, a home office, workout space or additional living area. Outside, enjoy an open lot with plenty of backyard space, along with a detached 2-car garage & additional storage shed. The Berea location adds even more to love. Enjoy easy access to scenic Coe Lake Park, the shops & restaurants surrounding downtown Berea, & the picturesque campus of Baldwin Wallace University. Outdoor enthusiasts will appreciate nearby Wallace Lake Park & Cleveland Metroparks' expansive Mill Stream Run Reservation, offering trails, picnic areas, fishing & other recreational opportunities. Berea is also home to the Cuyahoga County Fairgrounds & the Cleveland Browns training facility, while the beautiful Berea Falls Scenic Overlook- Barret Overlook provides another nearby destination for hiking & enjoying the area's natural scenery....
Contact an agent
Home facts
- Year built:1960
- Subdivision & Development:Mayfield Summit
- Listing ID #:5243585
- Added:4 day(s) ago
- Updated:September 20, 2026 at 02:26 PM
Rooms and interior
- Bedrooms:3
- Total bathrooms:2
- Full bathrooms:2
- Kitchen Description:Dishwasher, Microwave, Range, Refrigerator
- Basement:Yes
- Basement Description:Finished, Full
- Living area:1,976 sq. ft.
Heating and cooling
- Cooling:Central Air
- Heating:Forced Air, Gas
- Central air:Yes
Structure and exterior
- Roof:Asphalt, Fiberglass
- Year built:1960
- Building area:1,976 sq. ft.
- Lot area:0.24 Acres
- Architectural Style:Ranch
- Construction Materials:Vinyl Siding
- Levels:1 Story
Utilities
- Water:Public
- Sewer:Public Sewer
Finances and disclosures
- Price:$269,900
- Price per sq. ft.:$136.59
- Tax amount:$3,944 (2025)
Features and amenities
- Appliances:Dishwasher, Microwave, Range, Refrigerator
Parking
- Parking description:Detached, Driveway, Garage
- Garage:Yes
- Garage spaces:2

New listings near 285 Nobottom Road
- New
 $240,000Active4 beds 3 baths2,939 sq. ft.
178 E Bridge Street, Berea, OH 44017
MLS# 5221831Listed by: RUSSELL REAL ESTATE SERVICES - New
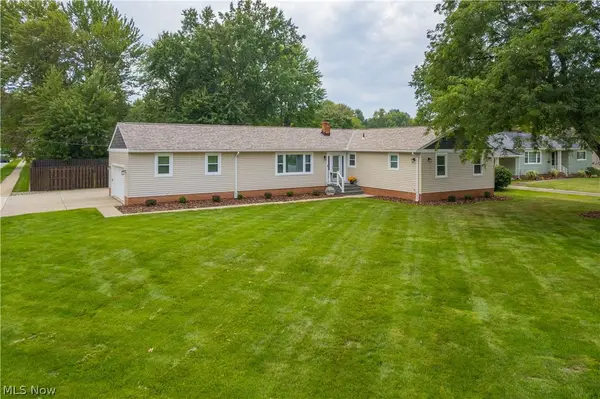 $379,900Active3 beds 3 baths1,824 sq. ft.
275 Kraft Street, Berea, OH 44017
MLS# 5245581Listed by: RUSSELL REAL ESTATE SERVICES - Open Sun, 12 to 2pmNew
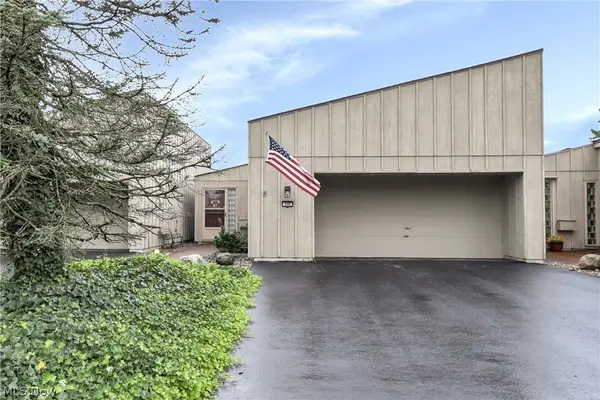 $210,000Active2 beds 2 baths1,372 sq. ft.
668 Sonora Court, Berea, OH 44017
MLS# 5245146Listed by: KELLER WILLIAMS CITYWIDE - Open Sun, 12 to 2pmNew
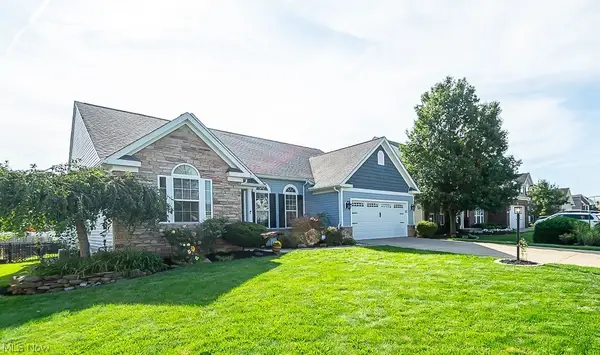 $449,000Active3 beds 2 baths3,734 sq. ft.
100 Stonewater Court, Berea, OH 44017
MLS# 5244348Listed by: BERKSHIRE HATHAWAY HOMESERVICES PROFESSIONAL REALTY - New
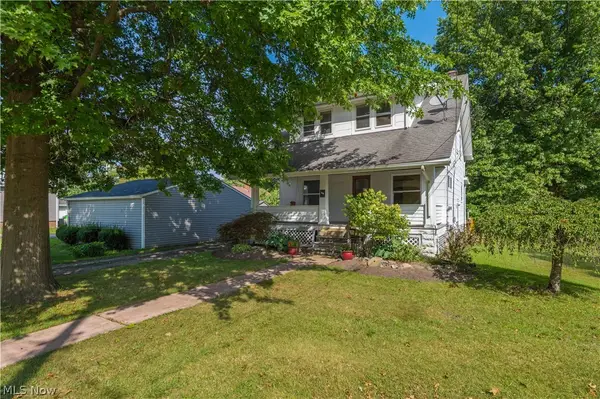 $195,000Active3 beds 1 baths1,326 sq. ft.
285 Waverly Street, Berea, OH 44017
MLS# 5245045Listed by: RE/MAX CROSSROADS PROPERTIES 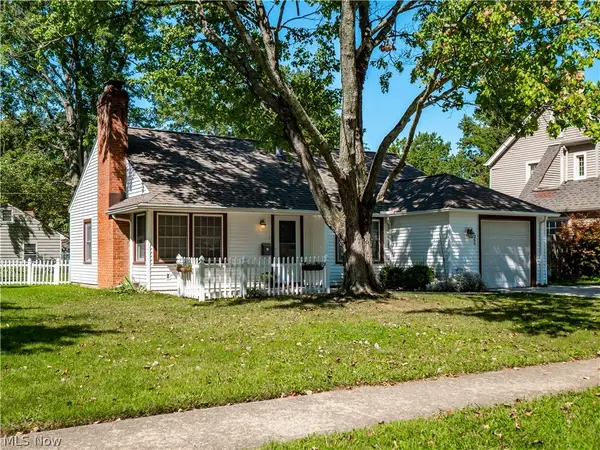 $215,000Pending4 beds 1 baths1,304 sq. ft.
266 Franklin Drive, Berea, OH 44017
MLS# 5245123Listed by: EXP REALTY, LLC. $265,000Pending3 beds 2 baths1,630 sq. ft.
127 Edgewood Drive, Berea, OH 44017
MLS# 5244722Listed by: RUSSELL REAL ESTATE SERVICES- New
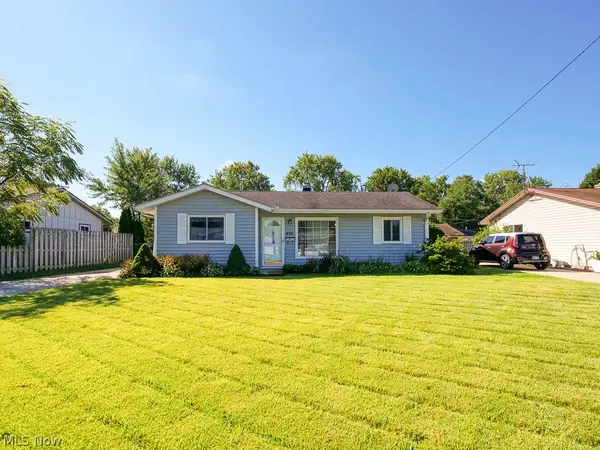 $180,000Active3 beds 1 baths964 sq. ft.
455 Birchwood Drive, Berea, OH 44017
MLS# 5244533Listed by: REAL OF OHIO  $249,000Pending3 beds 2 baths1,571 sq. ft.
333 High Street, Berea, OH 44017
MLS# 5244245Listed by: RUSSELL REAL ESTATE SERVICES


Protect your home and budget from life's surprises with an Assurant Home Warranty, backed by a partner that supports you through every step of homeownership. Explore Plans.
©2026 Century 21 Real Estate LLC. All rights reserved. CENTURY 21®, the CENTURY 21 Logo and C21® are service marks owned by Century 21 Real Estate LLC. Century 21 Real Estate LLC fully supports the principles of the Fair Housing Act and the Equal Opportunity Act. Each office is independently owned and operated. Listing information is deemed reliable but not guaranteed accurate.