
300 Eastland Road, Berea, OH 44017
Local realty services provided by:CENTURY 21 Transcendent Realty
Listed by: jessica a chodaczek
Office: lofaso real estate services
MLS#:5242554
Source:OH_NORMLS
Price summary
- Price:$150,000
- Price per sq. ft.:$155.76
About this home
This 2-bedroom brick ranch offers plenty of potential for a buyer ready to update and reimagine the space. Inside, you’ll find a roomy kitchen, a generously sized living room with fireplace, and a comfortable single-level layout with 2 bedrooms and a full bath. An attached garage is connected by an unheated breezeway, offering an intriguing opportunity for future finished living space. A full basement with another bathroom adds additional storage and lots of potential. One of the home’s biggest advantages is its location directly across the street from Baldwin Wallace University—an especially compelling setting for anyone considering the property’s future rental potential. This is an estate sale and the property is being sold as-is. Bring your ideas, your vision, and a willingness to put in some work—the opportunity is here.
Contact an agent
Home facts
- Year built:1949
- Subdivision & Development:Anton Hasenpflugs Allotment
- Listing ID #:5242554
- Added:3 day(s) ago
- Updated:September 12, 2026 at 07:32 AM
Rooms and interior
- Bedrooms:2
- Total bathrooms:2
- Full bathrooms:2
- Rooms Total:5
- Kitchen Description:Range
- Basement:Yes
- Basement Description:Full, Partially Furnished
- Living area:963 sq. ft.
Heating and cooling
- Cooling:Central Air
- Heating:Forced Air
- Central air:Yes
Structure and exterior
- Roof:Asphalt, Fiberglass
- Year built:1949
- Building area:963 sq. ft.
- Lot area:0.15 Acres
- Architectural Style:Ranch
- Construction Materials:Brick
- Levels:1 Story, 1 Story
Utilities
- Water:Public
- Sewer:Public Sewer
Finances and disclosures
- Price:$150,000
- Price per sq. ft.:$155.76
- Tax amount:$3,684 (2025)
Features and amenities
- Appliances:Range, Washer
- Laundry features:Dryer, Washer
Parking
- Parking description:Attached, Garage
- Garage:Yes
- Garage spaces:2

New listings near 300 Eastland Road
- New
 $249,000Active3 beds 2 baths1,571 sq. ft.
333 High Street, Berea, OH 44017
MLS# 5244245Listed by: RUSSELL REAL ESTATE SERVICES - New
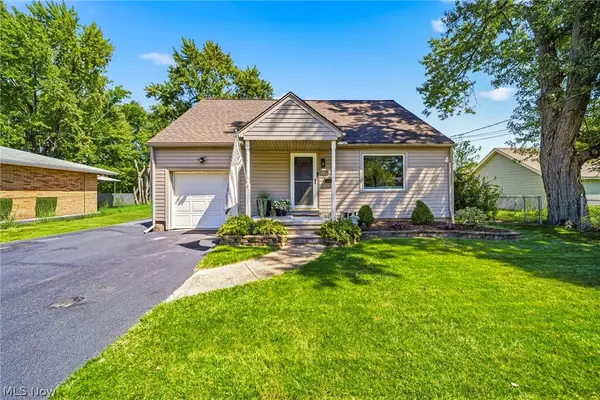 $279,900Active3 beds 2 baths2,000 sq. ft.
408 Berea Street, Berea, OH 44017
MLS# 5243900Listed by: EXP REALTY, LLC. - New
 $339,900Active3 beds 2 baths1,496 sq. ft.
24 Adams Street, Berea, OH 44017
MLS# 5244032Listed by: REALTY PROFESSIONALS, INC.  $210,000Pending3 beds 2 baths1,104 sq. ft.
186 Fairpark Drive, Berea, OH 44017
MLS# 5242715Listed by: EXP REALTY, LLC.- New
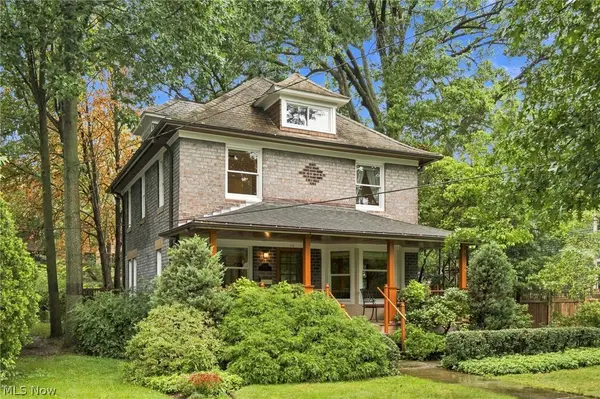 $450,000Active4 beds 2 baths1,872 sq. ft.
173 Beech Street, Berea, OH 44017
MLS# 5240204Listed by: RE/MAX ABOVE & BEYOND - New
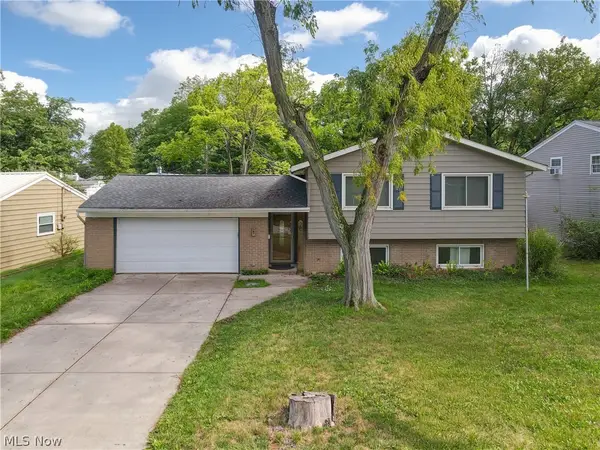 $345,000Active4 beds 2 baths2,326 sq. ft.
364 Wallace Drive, Berea, OH 44017
MLS# 5241294Listed by: EXP REALTY, LLC. - New
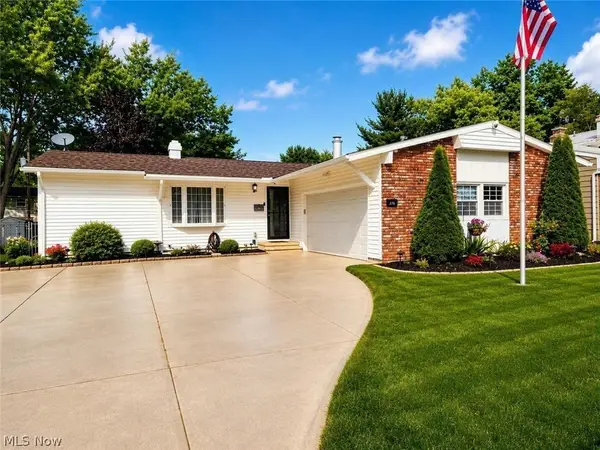 $325,000Active3 beds 2 baths1,876 sq. ft.
376 Wallace Drive, Berea, OH 44017
MLS# 5242390Listed by: RUSSELL REAL ESTATE SERVICES 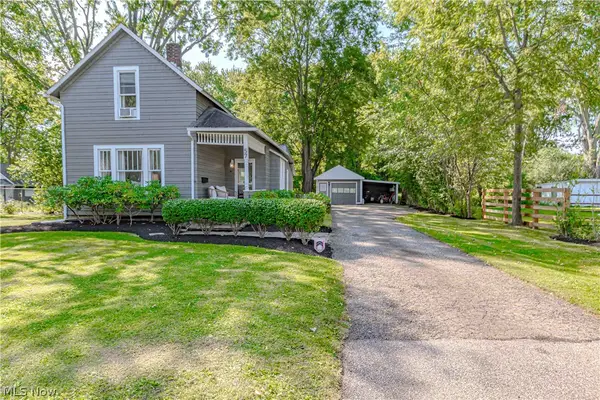 $239,000Pending3 beds 1 baths1,410 sq. ft.
57 West Street, Berea, OH 44017
MLS# 5241331Listed by: RUSSELL REAL ESTATE SERVICES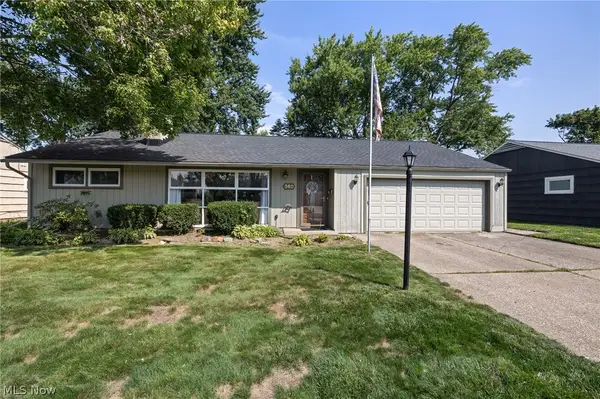 $260,000Pending3 beds 2 baths1,666 sq. ft.
360 Pattie Drive, Berea, OH 44017
MLS# 5241542Listed by: EXP REALTY, LLC.


Protect your home and budget from life's surprises with an Assurant Home Warranty, backed by a partner that supports you through every step of homeownership. Explore Plans.
©2026 Century 21 Real Estate LLC. All rights reserved. CENTURY 21®, the CENTURY 21 Logo and C21® are service marks owned by Century 21 Real Estate LLC. Century 21 Real Estate LLC fully supports the principles of the Fair Housing Act and the Equal Opportunity Act. Each office is independently owned and operated. Listing information is deemed reliable but not guaranteed accurate.