
231 Sunset Drive, Berea, OH 44017
Local realty services provided by:CENTURY 21 HomeStar
Listed by: maria e calderon
Office: mader realty, llc.
MLS#:5225424
Source:OH_NORMLS
Price summary
- Price:$249,000
- Price per sq. ft.:$128.15
About this home
Don't miss this rare opportunity to own a distinctive Bob Schmidt-built home in the heart of Berea! Originally built as a ranch, this unique home was expanded with a rare second-story addition, offering **four true bedrooms** and versatile living space. The upper level features a private bedroom, dedicated office with impressive floor-to-ceiling built-in bookshelves, and additional storage. The inviting living room boasts a gas fireplace, while the kitchen offers the charm of a rare wood-burning fireplace. Vaulted ceilings and skylights fill the home with natural light, creating an open, airy feel throughout. The main level includes three bedrooms, including a spacious primary bedroom with a large walk-in closet, a full bath with a walk-in shower (approximately 10 years ago), and a convenient half bath. The formal dining room features a walk-in pantry for exceptional storage. Relax in the three-season room overlooking the fenced backyard with patio and an Amish-built shed complete with a loft. Additional storage is found throughout the home, including pull-down attic storage above the attached two-car garage. Just minutes from Baldwin Wallace University, Coe Lake, the Cleveland Metroparks, shopping, dining, and major highways. **A rare chance to own an expanded Bob Schmidt-built home offering space, character, and endless possibilities.** Being sold **AS-IS**, with no repairs to be made by the seller. List price reflects the property's current condition, presenting an outstanding opportunity to make this special home your own....
Contact an agent
Home facts
- Year built:1958
- Listing ID #:5225424
- Added:4 day(s) ago
- Updated:July 14, 2026 at 04:23 PM
Rooms and interior
- Bedrooms:4
- Total bathrooms:2
- Full bathrooms:1
- Half bathrooms:1
- Rooms Total:7
- Living area:1,943 sq. ft.
Heating and cooling
- Cooling:Central Air
- Heating:Forced Air
- Central air:Yes
Structure and exterior
- Roof:Asphalt, Shingle
- Year built:1958
- Building area:1,943 sq. ft.
- Lot area:0.2 Acres
- Architectural Style:Bungalow
- Construction Materials:Wood Siding
- Exterior Features:Patio, Porch
- Foundation Description:Slab
- Levels:2 Story
Utilities
- Water:Public
- Sewer:Public Sewer
Finances and disclosures
- Price:$249,000
- Price per sq. ft.:$128.15
- Tax amount:$3,322 (2025)
Parking
- Parking description:Attached, Garage
- Garage:Yes
- Garage spaces:2

New listings near 231 Sunset Drive
- New
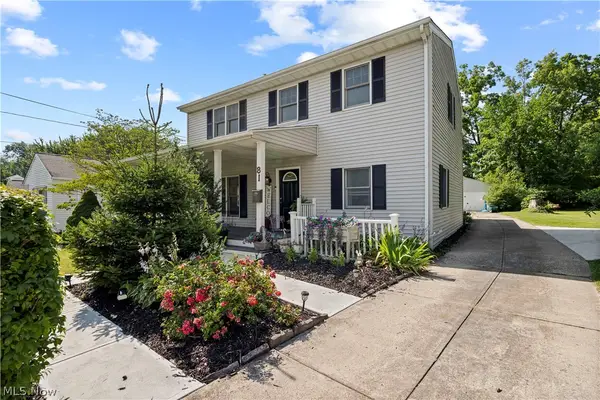 $285,000Active3 beds 2 baths2,152 sq. ft.
81 Fillier Street, Berea, OH 44017
MLS# 5226596Listed by: EXP REALTY, LLC. 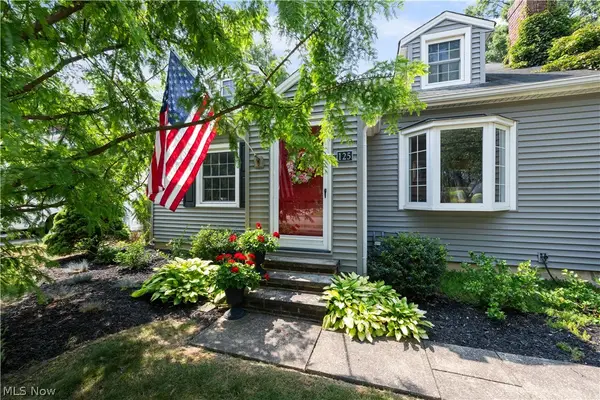 $239,900Pending3 beds 2 baths1,667 sq. ft.
125 Jacqueline Drive, Berea, OH 44017
MLS# 5226438Listed by: EXP REALTY, LLC.- New
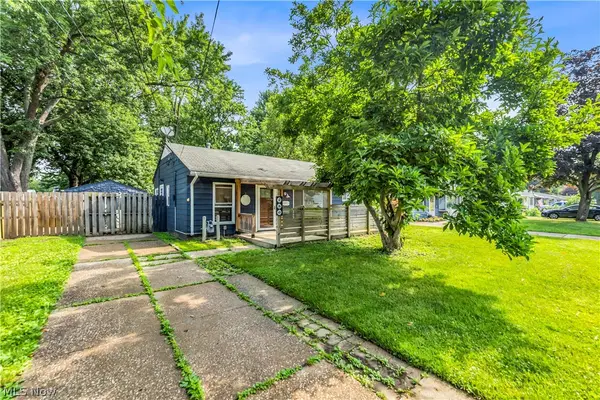 $139,900Active3 beds 1 baths888 sq. ft.
280 Kempton Drive, Berea, OH 44017
MLS# 5225486Listed by: EXP REALTY, LLC. 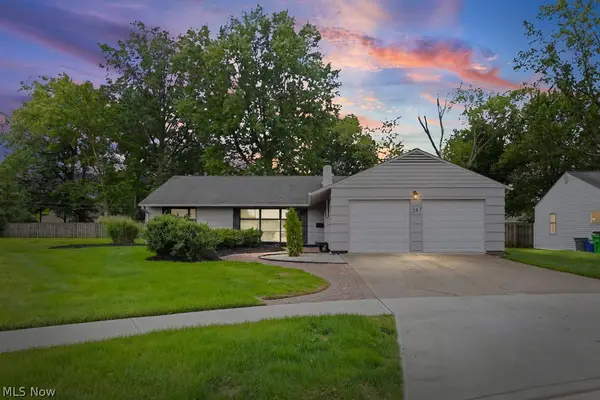 $295,000Pending3 beds 2 baths1,880 sq. ft.
341 Girard Drive, Berea, OH 44017
MLS# 5225026Listed by: KELLER WILLIAMS ELEVATE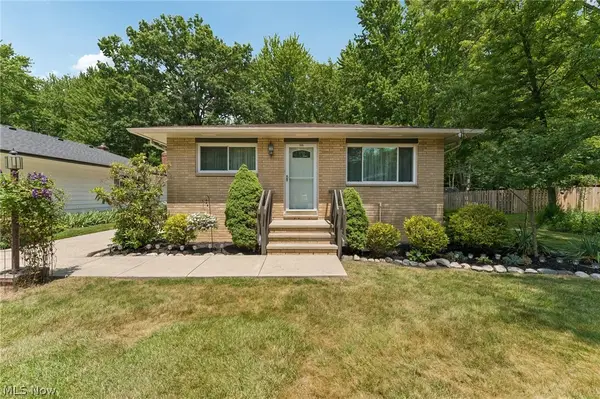 $284,000Pending3 beds 3 baths2,059 sq. ft.
223 Dorland Avenue, Berea, OH 44017
MLS# 5224922Listed by: RUSSELL REAL ESTATE SERVICES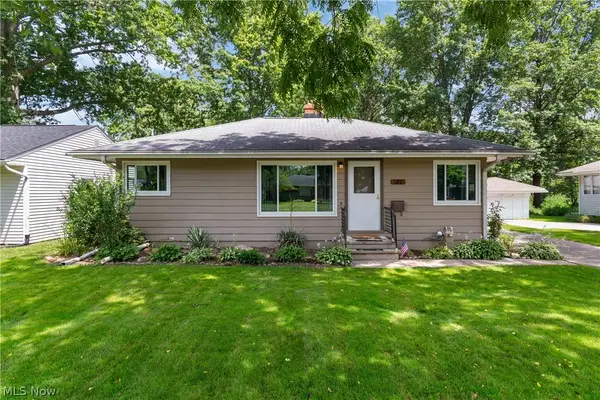 $214,900Pending3 beds 2 baths1,582 sq. ft.
182 Wyleswood Drive, Berea, OH 44017
MLS# 5220794Listed by: KELLER WILLIAMS ELEVATE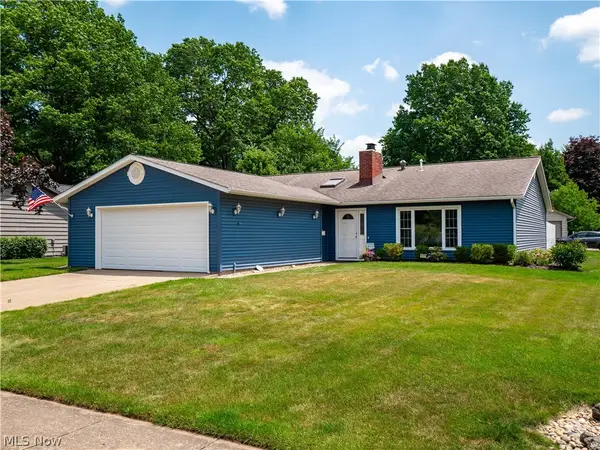 $330,000Pending3 beds 2 baths
557 Crossbrook Drive, Berea, OH 44017
MLS# 5224057Listed by: EXP REALTY, LLC.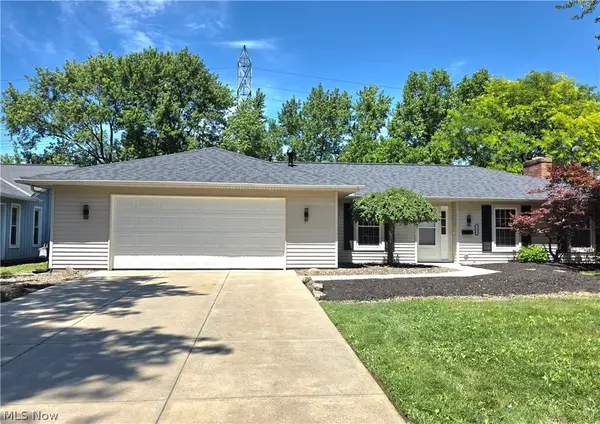 $349,000Pending4 beds 2 baths
755 Merrimak Drive, Berea, OH 44017
MLS# 5222563Listed by: HOMEWISE REAL ESTATE, LLC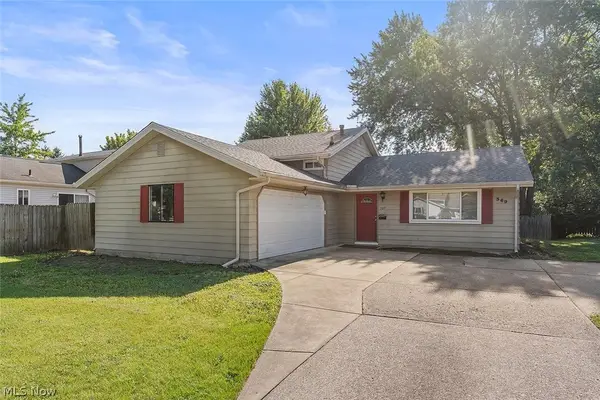 $299,900Pending3 beds 2 baths1,628 sq. ft.
369 Fern Drive, Berea, OH 44017
MLS# 5222205Listed by: WR WESTERN RESERVE REAL ESTATE


Protect your home and budget from life's surprises with an Assurant Home Warranty, backed by a partner that supports you through every step of homeownership. Explore Plans.
©2026 Century 21 Real Estate LLC. All rights reserved. CENTURY 21®, the CENTURY 21 Logo and C21® are service marks owned by Century 21 Real Estate LLC. Century 21 Real Estate LLC fully supports the principles of the Fair Housing Act and the Equal Opportunity Act. Each office is independently owned and operated. Listing information is deemed reliable but not guaranteed accurate.