4812 Oak Knoll Drive, Boardman, OH 44512
Local realty services provided by:CENTURY 21 Full Service Realty
Listed by: melissa birmingham
Office: burgan real estate
MLS#:5226830
Source:OH_NORMLS
Price summary
- Price:$339,900
- Price per sq. ft.:$158.68
- Monthly HOA dues:$6.67
About this home
Step into a truly spectacular French Country inspired home in the coveted Forest Glen Estates historic district of Boardman, Ohio. Designed in 1929 by the renowned Cleveland architectural firm Copper & Dunn, this one-of-a-kind custom designed residence showcases timeless craftsmanship and enduring character throughout. Offering over 2,100 square feet of beautifully appointed living space, the home features three generous bedrooms, two full baths, and two half baths. Rich hardwood floors, original plaster walls with elegant moldings, and a striking wrought iron staircase create an atmosphere of classic sophistication. The entire main floor is graced by large newer windows that bathe the rooms with sunlight. The formal living room centers around a cozy gas fireplace, while the expansive family room addition features a cathedral ceiling, skylights, custom bar and leads to the gorgeous private courtyard. The first floor also features a formal dining room, light filled breakfast room, wood paneled office, convenient half bath and sitting room with french doors. The centrally located kitchen offers stainless appliances and granite counters. Upstairs the primary suite is a true retreat, complete with its own gas fireplace and private en suite half bath. Two additional spacious bedrooms, a full bath and many closets and built-ins complete the second floor. The semi-finished basement offers a full bathroom, comfortable flex space, dedicated laundry area and abundant storage. Outside, the detached oversized two car garage, mature corner lot with a small township managed park directly in front of the yard establish a setting that enhances the home’s exceptional curb appeal. Rarely does a home of this architectural significance become available. Meticulously preserved and thoughtfully maintained, this Historic Forest Glen gem offers the opportunity to own a distinctive residence where historic elegance, quality craftsmanship, and everyday livability come together beautifully....
Contact an agent
Home facts
- Year built:1929
- Subdivision & Development:Forest Glen Estates
- Listing ID #:5226830
- Added:49 day(s) ago
- Updated:September 12, 2026 at 02:29 PM
Rooms and interior
- Bedrooms:3
- Total bathrooms:4
- Full bathrooms:2
- Half bathrooms:2
- Rooms Total:7
- Basement:Yes
- Living area:2,142 sq. ft.
Heating and cooling
- Cooling:Central Air
- Heating:Fireplaces, Forced Air, Gas
- Central air:Yes
Structure and exterior
- Roof:Asphalt, Fiberglass
- Year built:1929
- Building area:2,142 sq. ft.
- Lot area:0.31 Acres
- Construction Materials:Stucco
- Levels:2 Story
Utilities
- Water:Public
- Sewer:Public Sewer
Finances and disclosures
- Price:$339,900
- Price per sq. ft.:$158.68
- Tax amount:$3,341 (2025)
Parking
- Parking description:Detached, Driveway, Garage
- Garage:Yes
- Garage spaces:2

New listings near 4812 Oak Knoll Drive
- New
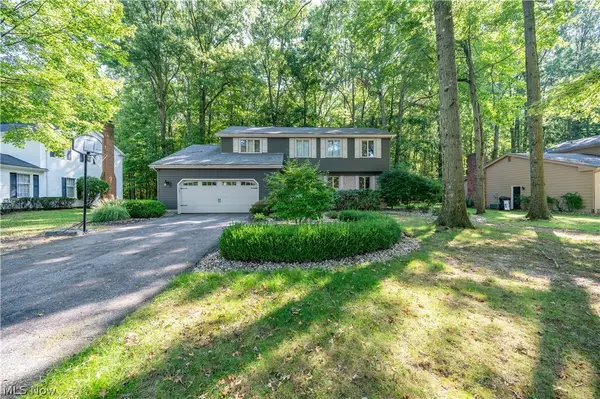
 $250,000Active4 beds 3 baths2,264 sq. ft.
7733 Silver Fox Drive, Youngstown, OH 44512
MLS# 5243423Listed by: CENTURY 21 LAKESIDE REALTY - New
 $275,000Active4 beds 3 baths1,984 sq. ft.
68 Roche Way, Boardman, OH 44512
MLS# 5243767Listed by: KELLER WILLIAMS CHERVENIC RLTY - New
 $99,900Active3 beds 3 baths1,916 sq. ft.
5810 West Boulevard, Boardman, OH 44512
MLS# 5244337Listed by: TG REAL ESTATE - New
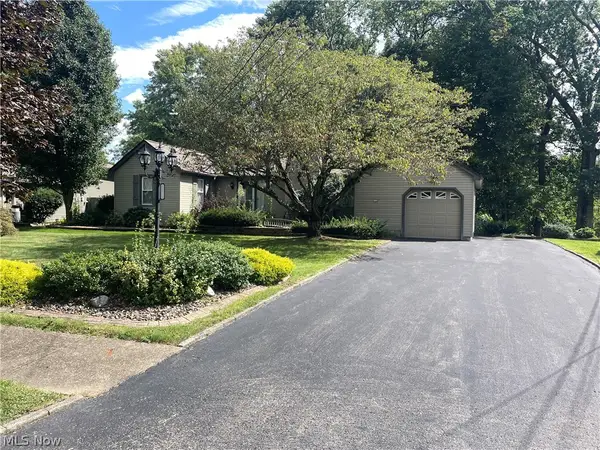 $270,000Active3 beds 2 baths
3255 Meadowlark Lane, Canfield, OH 44511
MLS# 5244189Listed by: BYCE REALTY - Open Sun, 11am to 12:30pmNew
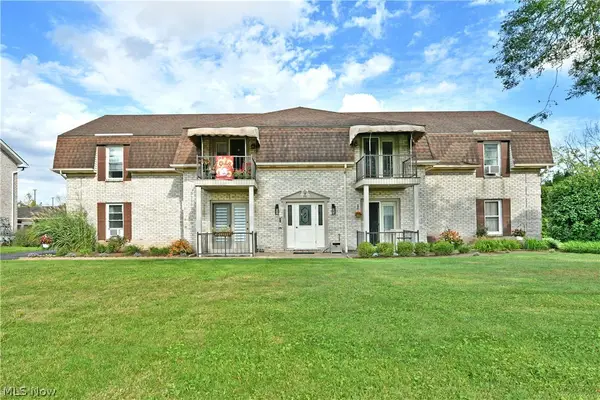 $115,000Active2 beds 1 baths1,006 sq. ft.
882 Pearson Circle #1, Youngstown, OH 44512
MLS# 5243130Listed by: BROKERS REALTY GROUP - New
 $252,000Active4 beds 3 baths1,840 sq. ft.
240 Ewing Road, Boardman, OH 44512
MLS# 5244027Listed by: NEXTHOME GO30 REALTY - New
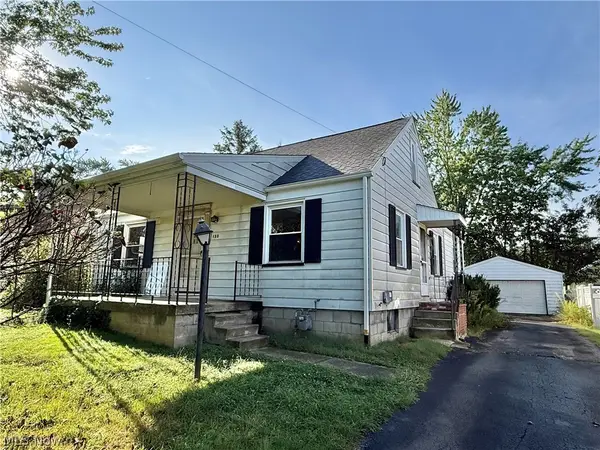 $99,000Active3 beds 1 baths2,144 sq. ft.
135 Beechwood, Youngstown, OH 44512
MLS# 5243821Listed by: WILLIAM ZAMARELLI, INC. - New
 $18,900Active0.84 Acres
154 Nevada Avenue, Sebring, OH 44512
MLS# 5243706Listed by: CUTLER REAL ESTATE 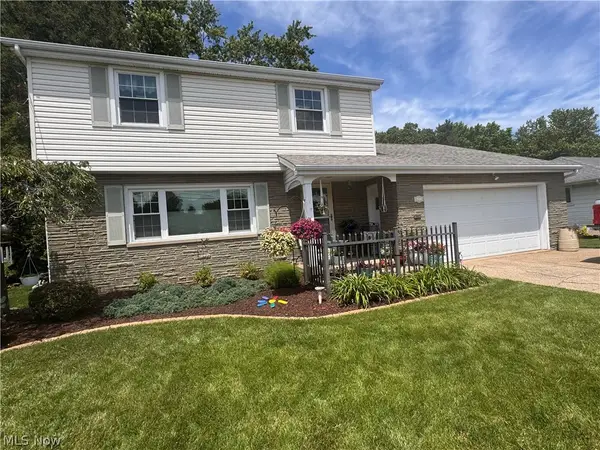 $275,000Active4 beds 2 baths2,280 sq. ft.
934 Larkridge Avenue, Boardman, OH 44512
MLS# 5215889Listed by: BERKSHIRE HATHAWAY HOMESERVICES STOUFFER REALTY- Open Sun, 4 to 6pmNew
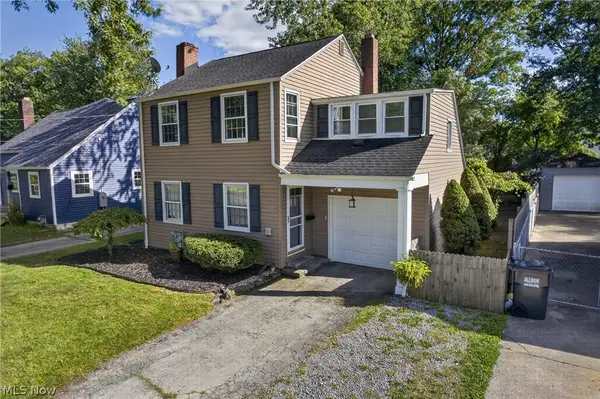 $200,000Active4 beds 2 baths1,808 sq. ft.
65 Arlene Avenue, Youngstown, OH 44512
MLS# 5243408Listed by: BERKSHIRE HATHAWAY HOMESERVICES STOUFFER REALTY


Protect your home and budget from life's surprises with an Assurant Home Warranty, backed by a partner that supports you through every step of homeownership. Explore Plans.
©2026 Century 21 Real Estate LLC. All rights reserved. CENTURY 21®, the CENTURY 21 Logo and C21® are service marks owned by Century 21 Real Estate LLC. Century 21 Real Estate LLC fully supports the principles of the Fair Housing Act and the Equal Opportunity Act. Each office is independently owned and operated. Listing information is deemed reliable but not guaranteed accurate.