842 Shields Road, Boardman, OH 44511
Local realty services provided by:CENTURY 21 Darfus Realty
842 Shields Road,Boardman, OH 44511
$260,000
- 4 Beds
- 3 Baths
- - sq. ft.
- Single family
- Sold
Listed by: heather cline
Office: keller williams chervenic rlty
MLS#:5217396
Source:OH_NORMLS
Sorry, we are unable to map this address
Price summary
- Price:$260,000
About this home
Motivated seller! Imagine the possibilities! A blank slate waiting for you to make it your own! This spacious home offers four large bedrooms and 2.5 baths, with beautiful hardwood floors throughout. The updated kitchen and powder room add to the home's appeal, while over $15,000 in improvements were completed in 2025, including a walk-in shower, gutters, gutter guards, downspouts, insulation, and updated electrical. Enjoy a private, fully fenced backyard with a large brick patio and two enclosed porches—perfect for entertaining and relaxing. There's also ample closet and storage space, plus a space ready to become your own craft room or hobby room. Located in Boardman Schools and conveniently close to shopping, Mill Creek Park, the golf course, and walking trails. Make this home yours now and be ready to entertain for the holidays while creating new memories for years to come! Major updates include a hot water tank (2017), roof (2012), front and storm doors, insulation/gutters 2025, downspouts, and electrical panel/electrical updates 2022....
Contact an agent
Home facts
- Year built:1966
- Subdivision & Development:Newport West
- Listing ID #:5217396
- Added:94 day(s) ago
- Updated:September 13, 2026 at 10:41 PM
Rooms and interior
- Bedrooms:4
- Total bathrooms:3
- Full bathrooms:1
- Half bathrooms:2
- Rooms Total:8
- Basement:Yes
- Basement Description:Full
Heating and cooling
- Cooling:Central Air
- Heating:Forced Air, Gas
- Central air:Yes
Structure and exterior
- Roof:Asphalt
- Year built:1966
- Architectural Style:Colonial
- Construction Materials:Aluminium Siding, Brick
- Exterior Features:Deck
- Levels:2 Story
Utilities
- Water:Public
- Sewer:Public Sewer
Finances and disclosures
- Price:$260,000
- Tax amount:$3,499 (2025)
Parking
- Parking description:Attached, Garage, Paved
- Garage:Yes
- Garage spaces:2

New listings near 842 Shields Road
- New

 $125,000Active3 beds 1 baths1,136 sq. ft.
144 Argyle Avenue, Boardman, OH 44512
MLS# 5244522Listed by: CENTURY 21 LAKESIDE REALTY - New
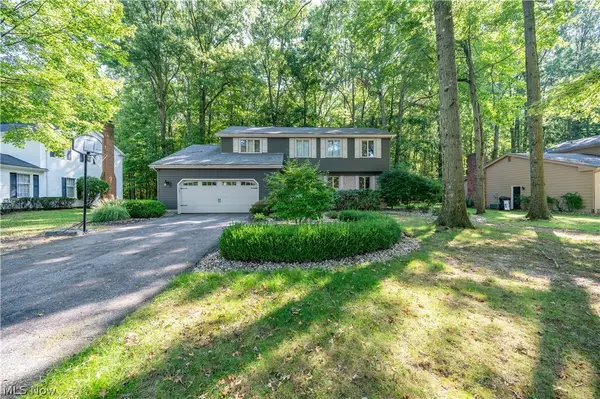 $250,000Active4 beds 3 baths2,264 sq. ft.
7733 Silver Fox Drive, Youngstown, OH 44512
MLS# 5243423Listed by: CENTURY 21 LAKESIDE REALTY - New
 $275,000Active4 beds 3 baths1,984 sq. ft.
68 Roche Way, Boardman, OH 44512
MLS# 5243767Listed by: KELLER WILLIAMS CHERVENIC RLTY - New
 $99,900Active3 beds 3 baths1,916 sq. ft.
5810 West Boulevard, Boardman, OH 44512
MLS# 5244337Listed by: TG REAL ESTATE - New
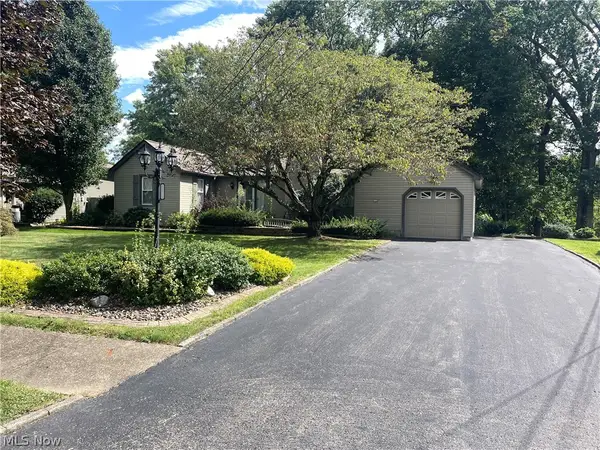 $270,000Active3 beds 2 baths
3255 Meadowlark Lane, Canfield, OH 44511
MLS# 5244189Listed by: BYCE REALTY - Open Sun, 11am to 12:30pm
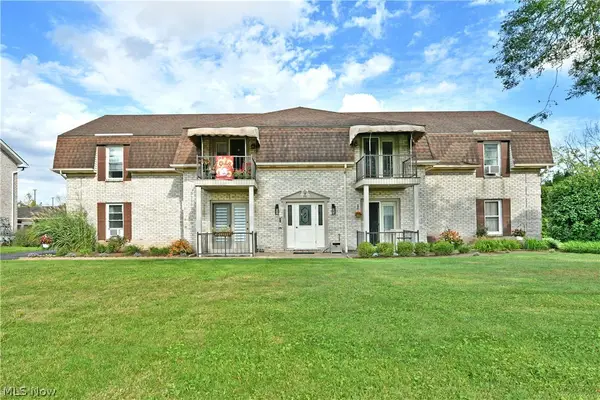 $115,000Pending2 beds 1 baths1,006 sq. ft.
882 Pearson Circle #1, Youngstown, OH 44512
MLS# 5243130Listed by: BROKERS REALTY GROUP - New
 $252,000Active4 beds 3 baths1,840 sq. ft.
240 Ewing Road, Boardman, OH 44512
MLS# 5244027Listed by: NEXTHOME GO30 REALTY - New
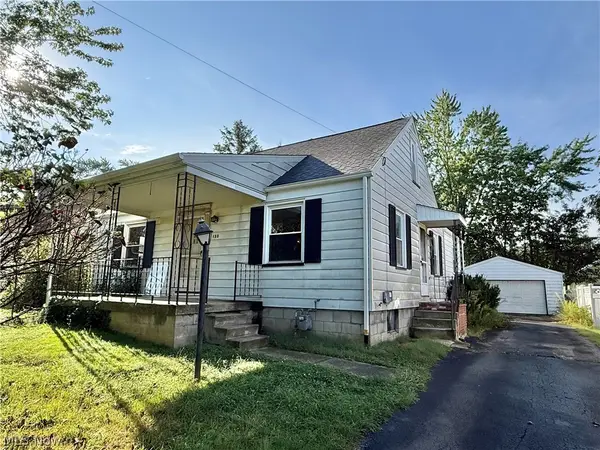 $99,000Active3 beds 1 baths2,144 sq. ft.
135 Beechwood, Youngstown, OH 44512
MLS# 5243821Listed by: WILLIAM ZAMARELLI, INC. - New
 $18,900Active0.84 Acres
154 Nevada Avenue, Sebring, OH 44512
MLS# 5243706Listed by: CUTLER REAL ESTATE 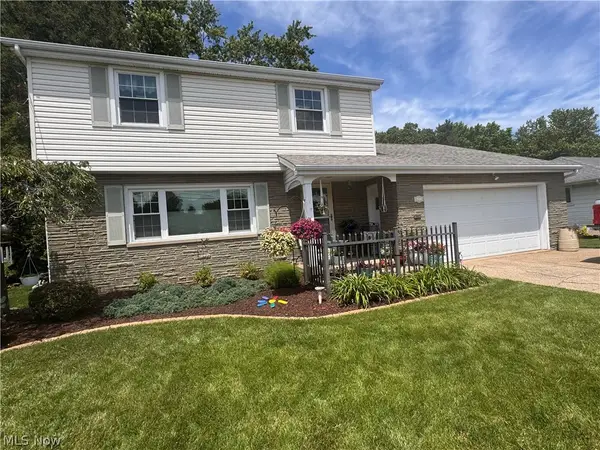 $275,000Active4 beds 2 baths2,280 sq. ft.
934 Larkridge Avenue, Boardman, OH 44512
MLS# 5215889Listed by: BERKSHIRE HATHAWAY HOMESERVICES STOUFFER REALTY


Protect your home and budget from life's surprises with an Assurant Home Warranty, backed by a partner that supports you through every step of homeownership. Explore Plans.
©2026 Century 21 Real Estate LLC. All rights reserved. CENTURY 21®, the CENTURY 21 Logo and C21® are service marks owned by Century 21 Real Estate LLC. Century 21 Real Estate LLC fully supports the principles of the Fair Housing Act and the Equal Opportunity Act. Each office is independently owned and operated. Listing information is deemed reliable but not guaranteed accurate.