843 Mayfield Drive, Boardman, OH 44512
Local realty services provided by:CENTURY 21 Premiere Properties
Listed by: wes chandler
Office: zid realty & associates
MLS#:5260091
Source:OH_NORMLS
Price summary
- Price:$465,000
- Price per sq. ft.:$158.59
About this home
Welcome home to this 5 bedroom 3 bath colonial offering space, comfort, and convenience with 3 car heated garage in the heart of Boardman. First floor features an inviting open-concept floor plan featuring a spacious kitchen with island seating, a dining area, and separate formal living and dining rooms—perfect for everyday living and entertaining. Enjoy the bright and relaxing sunroom which can also be a den or office. Separate quarters on the first floor with a bedroom next to a full bath perfect for guests. Second floor features Master Bedroom and Master bath along with 3 additional spacious bedrooms with a guest full bath. Full basement with plenty of storage is ready to be easily finished and already plumbed for another full bath. Step out into a private fenced backyard with covered patio perfect for entertaining and cookouts before you walk over to take in a ball game at the Field of Dreams Complex . Updates include Furnace and Air 2024. 75 gallon Hot Water Heater and much more. Come see for yourself....
Contact an agent
Home facts
- Year built:2005
- Subdivision & Development:Southpoint Run 3
- Listing ID #:5260091
- Added:1 day(s) ago
- Updated:November 11, 2026 at 08:43 PM
Rooms and interior
- Bedrooms:5
- Total bathrooms:3
- Full bathrooms:3
- Rooms Total:8
- Kitchen Description:Dishwasher, Range, Refrigerator
- Basement:Yes
- Basement Description:Full
- Living area:2,932 sq. ft.
Heating and cooling
- Cooling:Central Air
- Heating:Forced Air
- Central air:Yes
Structure and exterior
- Roof:Asphalt
- Year built:2005
- Building area:2,932 sq. ft.
- Lot area:0.36 Acres
- Architectural Style:Colonial
- Construction Materials:Vinyl Siding
- Exterior Features:Patio
- Levels:2 Stories, 2 Story
Utilities
- Water:Public
- Sewer:Public Sewer
Finances and disclosures
- Price:$465,000
- Price per sq. ft.:$158.59
- Tax amount:$6,133 (2025)
Features and amenities
- Appliances:Dishwasher, Range, Refrigerator, Washer
- Laundry features:Dryer, Washer
Parking
- Garage:Yes
- Garage spaces:3

New listings near 843 Mayfield Drive
- New
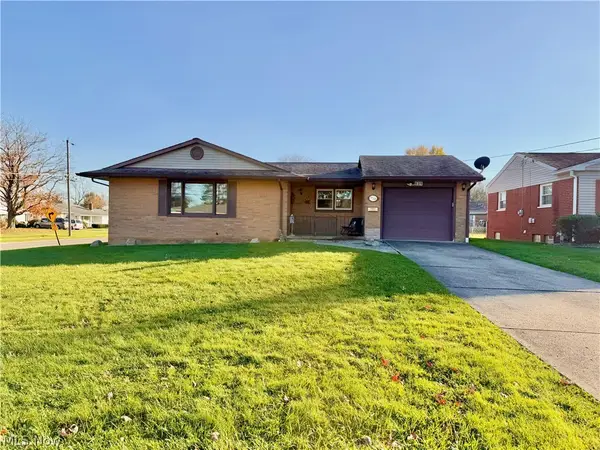
 $165,000Active2 beds 2 baths1,056 sq. ft.
939 Larkridge Avenue, Boardman, OH 44512
MLS# 5259717Listed by: CENTURY 21 LAKESIDE REALTY - New
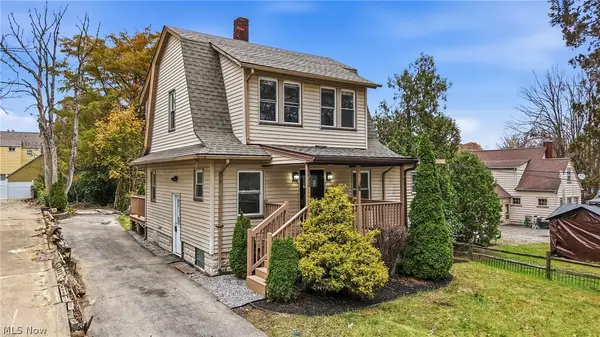 $104,900Active3 beds 1 baths
94 Beechwood Drive, Youngstown, OH 44512
MLS# 5260307Listed by: JOSEPH WALTER REALTY, LLC. - New
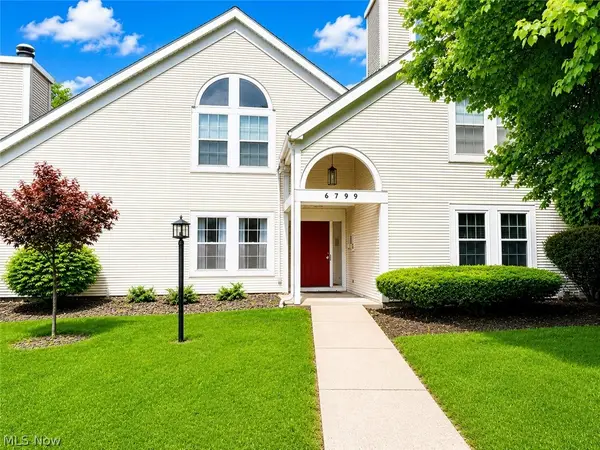 $149,900Active2 beds 2 baths1,138 sq. ft.
6799 Tippecanoe Road #1, Canfield, OH 44512
MLS# 5260326Listed by: GONATAS REAL ESTATE LLC - New
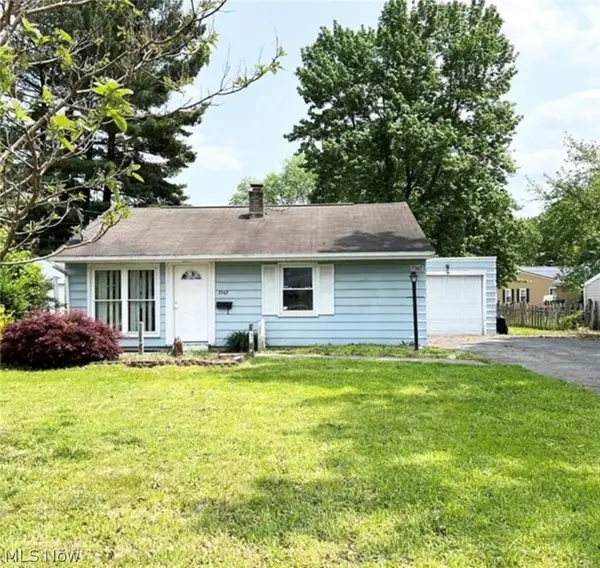 $99,900Active3 beds 1 baths1,021 sq. ft.
7367 Oregon Trail, Boardman, OH 44512
MLS# 5260094Listed by: KELLER WILLIAMS CHERVENIC RLTY - New
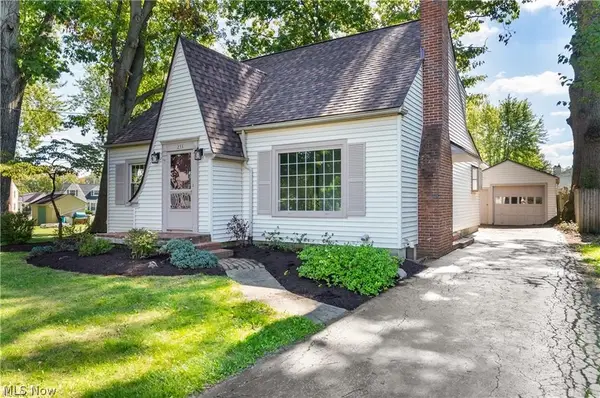 $199,900Active3 beds 3 baths1,546 sq. ft.
233 Oakley Avenue, Boardman, OH 44512
MLS# 5259934Listed by: RE/MAX EDGE REALTY - Open Sat, 1 to 2:30pmNew
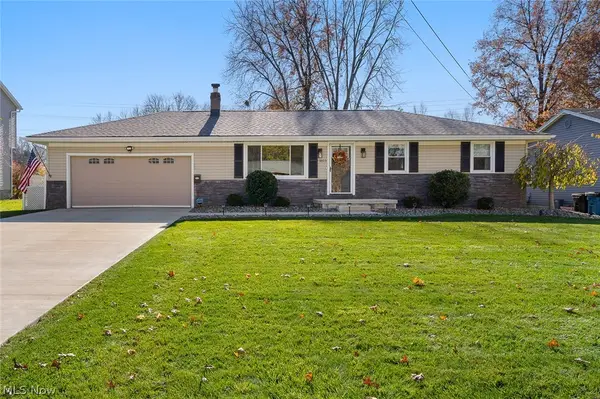 $339,900Active3 beds 2 baths1,796 sq. ft.
1815 Alverne Drive, Poland, OH 44514
MLS# 5260036Listed by: KELLER WILLIAMS CHERVENIC REALTY - New
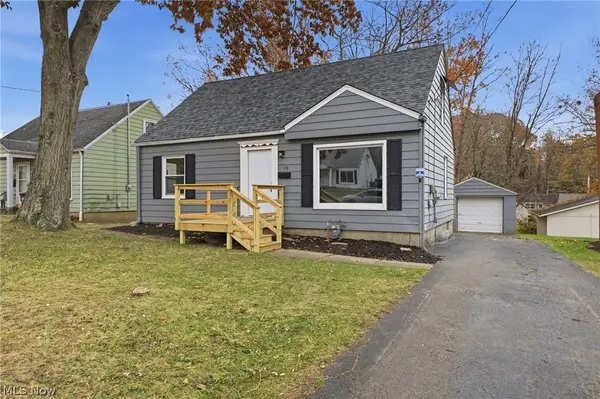 $150,000Active3 beds 1 baths1,152 sq. ft.
189 Terrace Drive, Boardman, OH 44512
MLS# 5254705Listed by: CENTURY 21 LAKESIDE REALTY - New
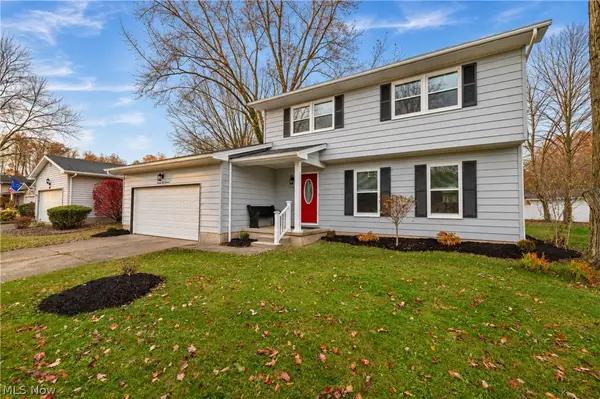 $279,000Active3 beds 2 baths1,676 sq. ft.
7619 Red Fox Drive, Boardman, OH 44512
MLS# 5259766Listed by: CENTURY 21 LAKESIDE REALTY - New
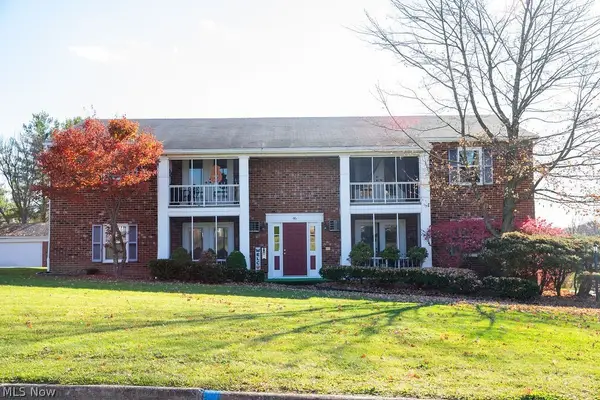 $425,000Active9 beds 4 baths4,200 sq. ft.
46 Carter Circle, Boardman, OH 44512
MLS# 5259712Listed by: KLACIK REAL ESTATE


Protect your home and budget from life's surprises with an Assurant Home Warranty, backed by a partner that supports you through every step of homeownership. Explore Plans.
©2026 Century 21 Real Estate LLC. All rights reserved. CENTURY 21®, the CENTURY 21 Logo and C21® are service marks owned by Century 21 Real Estate LLC. Century 21 Real Estate LLC fully supports the principles of the Fair Housing Act and the Equal Opportunity Act. Each office is independently owned and operated. Listing information is deemed reliable but not guaranteed accurate.