8488 Crystal Drive, Boardman, OH 44512
Local realty services provided by:CENTURY 21 Darfus Realty
Listed by: haley beachler
Office: burgan real estate
MLS#:5233005
Source:OH_NORMLS
Price summary
- Price:$274,000
- Price per sq. ft.:$119.03
About this home
Welcome home to this spacious 4-bedroom, 2-full-bath split-level home in the heart of Boardman, offering over 2,000 square feet of comfortable living space in a location that's hard to beat! Conveniently situated near schools, hospitals, shopping, restaurants, and freeway access, this home combines space, updates, and everyday convenience. The main level offers a bright living room, formal dining room, and an eat-in kitchen with new vinyl flooring, new dishwasher, new stove, and new microwave (all 2026). Upstairs, you'll find three generously sized bedrooms and a beautifully updated full bathroom (2025). The inviting lower level featuring a cozy family room with a fireplace and built-in shelving, another updated full bathroom (2025), and a fourth bedroom. Downstairs, you'll find a versatile bonus room and the spacious utility room with space for storage. Additional recent improvements include a new roof (2026), fresh paint, and new carpet throughout much of the home (2026), making this property move-in ready. For added peace of mind, sellers are offering a one year home warranty as well! Relax on the covered front porch or entertain family and friends on the backyard deck while enjoying the outdoor space. With its functional layout, numerous updates, and sought-after Boardman location, this home is ready for its next owners!...
Contact an agent
Home facts
- Year built:1974
- Subdivision & Development:Glen Park Estates
- Listing ID #:5233005
- Added:48 day(s) ago
- Updated:September 20, 2026 at 02:26 PM
Rooms and interior
- Bedrooms:4
- Total bathrooms:2
- Full bathrooms:2
- Rooms Total:6
- Kitchen Description:Dishwasher, Microwave, Range, Refrigerator
- Basement:Yes
- Basement Description:Full, Partially Furnished
- Living area:2,302 sq. ft.
Heating and cooling
- Cooling:Central Air
- Heating:Forced Air, Gas
- Central air:Yes
Structure and exterior
- Roof:Asphalt, Fiberglass
- Year built:1974
- Building area:2,302 sq. ft.
- Lot area:0.32 Acres
- Construction Materials:Aluminium Siding
- Exterior Features:Deck, Porch
Utilities
- Water:Public
- Sewer:Public Sewer
Finances and disclosures
- Price:$274,000
- Price per sq. ft.:$119.03
- Tax amount:$3,302 (2025)
Features and amenities
- Appliances:Dishwasher, Microwave, Range, Refrigerator, Washer
- Laundry features:Dryer, Washer
Parking
- Parking description:Attached, Garage
- Garage:Yes
- Garage spaces:2

New listings near 8488 Crystal Drive
- Open Sun, 12 to 1:30pmNew
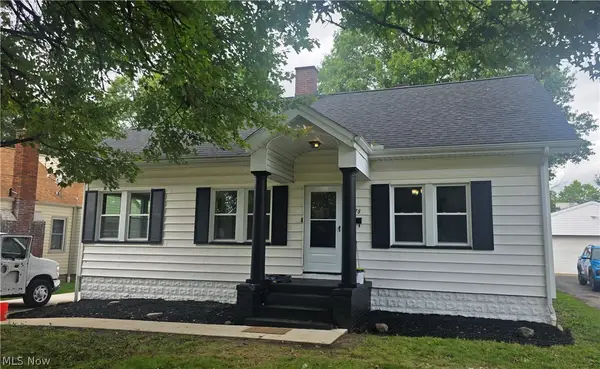 $185,000Active3 beds 1 baths1,413 sq. ft.
178 Afton Avenue, Youngstown, OH 44512
MLS# 5246249Listed by: BERKSHIRE HATHAWAY HOMESERVICES STOUFFER REALTY - New
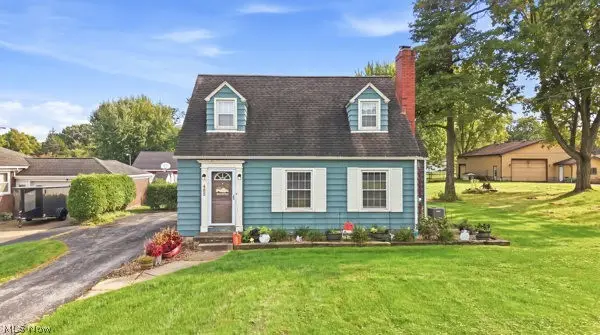
 $182,000Active3 beds 3 baths1,313 sq. ft.
495 Mathews Road, Boardman, OH 44512
MLS# 5246116Listed by: CENTURY 21 LAKESIDE REALTY - New
 $249,900Active4 beds 3 baths2,220 sq. ft.
59 Lakeshore Drive, Youngstown, OH 44511
MLS# 5246212Listed by: MORE OPTIONS REALTY, LLC - New
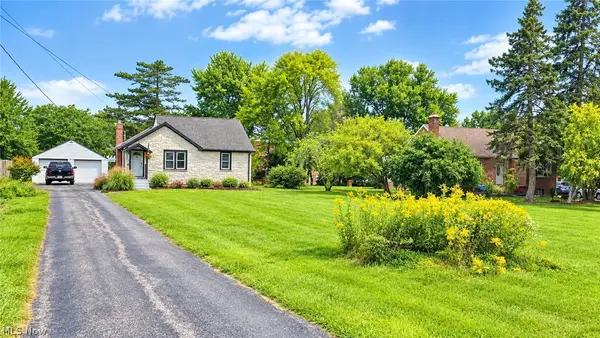 $165,000Active3 beds 2 baths1,537 sq. ft.
7740 Tod Avenue, Boardman, OH 44512
MLS# 5246177Listed by: JOSEPH WALTER REALTY, LLC. - Open Sun, 11:30am to 1:30pmNew
 $449,900Active4 beds 3 baths2,788 sq. ft.
6793 Tanglewood Drive, Youngstown, OH 44512
MLS# 5245750Listed by: CENTURY 21 LAKESIDE REALTY - New
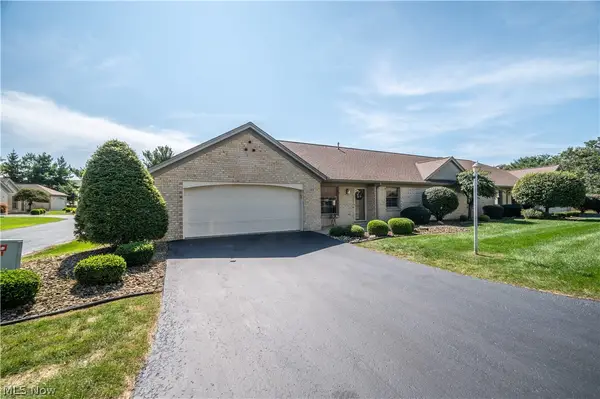 $209,000Active2 beds 2 baths
820 Southwestern Run #57, Poland, OH 44514
MLS# 5244592Listed by: CENTURY 21 LAKESIDE REALTY 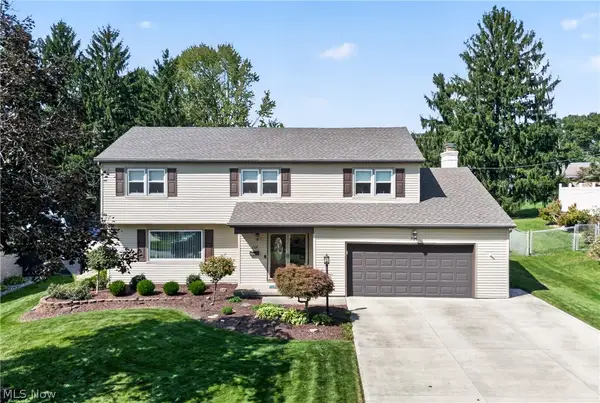 $314,900Pending4 beds 3 baths3,376 sq. ft.
764 Havenwood Drive, Youngstown, OH 44512
MLS# 5244993Listed by: GONATAS REAL ESTATE LLC- New
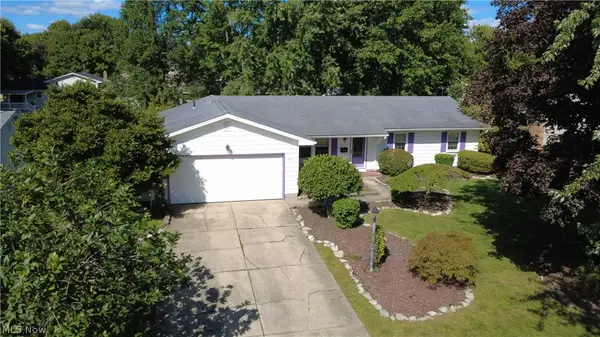 $210,000Active3 beds 2 baths1,520 sq. ft.
144 Runnemede Drive, Youngstown, OH 44512
MLS# 5243203Listed by: COLDWELL BANKER EVENBAY REAL ESTATE LLC - New
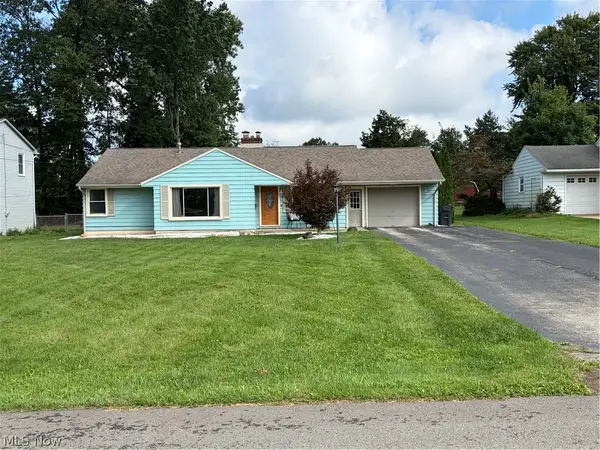 $219,900Active3 beds 1 baths1,663 sq. ft.
788 Brookfield Avenue, Boardman, OH 44512
MLS# 5243431Listed by: CLARK CARNEY REALTY GROUP  $125,000Pending3 beds 1 baths1,136 sq. ft.
144 Argyle Avenue, Boardman, OH 44512
MLS# 5244522Listed by: CENTURY 21 LAKESIDE REALTY


Protect your home and budget from life's surprises with an Assurant Home Warranty, backed by a partner that supports you through every step of homeownership. Explore Plans.
©2026 Century 21 Real Estate LLC. All rights reserved. CENTURY 21®, the CENTURY 21 Logo and C21® are service marks owned by Century 21 Real Estate LLC. Century 21 Real Estate LLC fully supports the principles of the Fair Housing Act and the Equal Opportunity Act. Each office is independently owned and operated. Listing information is deemed reliable but not guaranteed accurate.