
948 Creekside Lane, Bowling Green, OH 43402
Local realty services provided by:CENTURY 21 Bolte Real Estate
948 Creekside Lane,Bowling Green, OH 43402
$424,990
- 5 Beds
- 3 Baths
- 2,500 sq. ft.
- Single family
- Active
Listed by: gregory erlanger
Office: keller williams citywide
MLS#:10014530
Source:OH_TBR
Price summary
- Price:$424,990
- Price per sq. ft.:$170
- Monthly HOA dues:$33.33
About this home
Modern farmhouse style meets spacious, functional living in the Water Lily! This beautiful new-construction home features 5 bedrooms, 3 full baths, a home office, loft and 2-car garage, offering plenty of room to live, work and entertain. The heart of the home is the open-concept kitchen, showcasing crisp white cabinetry, striking dark countertops and a large center island, all overlooking the dining area and spacious great room. A private home office off the foyer creates the perfect work-from-home space, while the first-floor Extra Suite provides incredible flexibility for overnight guests or extended living. Upstairs, retreat to the spacious primary suite featuring dual walk-in closets, additional bedrooms, a convenient second-floor laundry and a versatile loft perfect for a game room, media room or second gathering space. Located in Aspire at Toussaint Springs, the Water Lily florr plan combines striking finishes, flexible spaces and modern convenience in a fantastic Bowling Green location....
Contact an agent
Home facts
- Year built:2026
- Subdivision & Development:None
- Listing ID #:10014530
- Added:1 day(s) ago
- Updated:October 10, 2026 at 01:31 AM
Rooms and interior
- Bedrooms:5
- Total bathrooms:3
- Full bathrooms:3
- Rooms Total:10
- Flooring:Carpet, Ceramic Tile, Luxury Vinyl
- Bathrooms Description:Double Vanity, Primary Bathroom
- Kitchen Description:Dishwasher, Disposal, Gas Oven, Microwave, Refrigerator
- Bedroom Description:Dual Closets
- Basement:Yes
- Living area:2,500 sq. ft.
Heating and cooling
- Cooling:Central Air
- Heating:Forced Air
Structure and exterior
- Roof:Shingle
- Year built:2026
- Building area:2,500 sq. ft.
- Lot area:0.16 Acres
- Construction Materials:Blown-In Insulation, Vinyl Siding
Schools
- High school:Bowling Green
- Middle school:Bowling Green
- Elementary school:Conneaut
Utilities
- Water:Public, Water Connected
- Sewer:Public Sewer, Sewer Connected
Finances and disclosures
- Price:$424,990
- Price per sq. ft.:$170
Features and amenities
- Appliances:Dishwasher, Disposal, Gas Oven, Microwave, Refrigerator, Sump Pump, Water Heater
- Laundry features:Sink, Upper Level
- Amenities:Ceiling Fan(s), Open Floorplan, Smart Thermostat, Walk-In Closet(s)
Parking
- Parking description:Attached Garage
- Garage:Yes
- Garage spaces:2
New listings near 948 Creekside Lane
- Coming SoonOpen Sun, 3 to 5pm
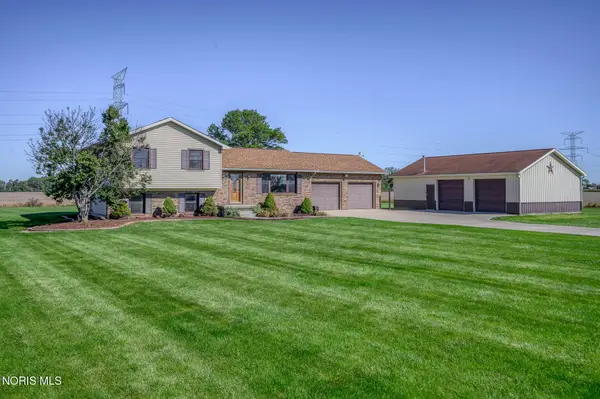 $335,000Coming Soon4 beds 2 baths1,896 sq. ft.
13266 King Road, Bowling Green, OH 43402
MLS# 10014378Listed by: KEY REALTY LTD - Coming Soon
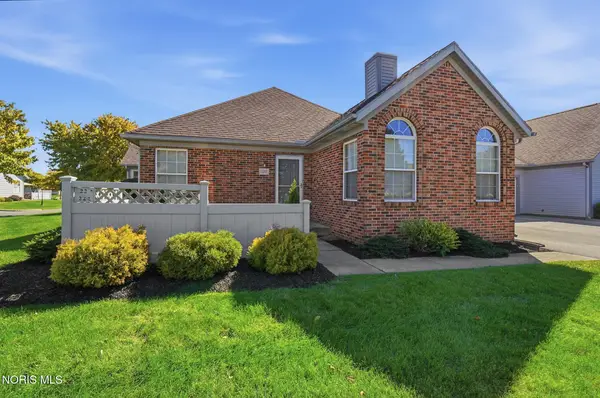 $229,900Coming Soon2 beds 2 baths1,115 sq. ft.
222 Stonegate Boulevard, Bowling Green, OH 43402
MLS# 10014349Listed by: RE/MAX PREFERRED ASSOCIATES - Coming Soon
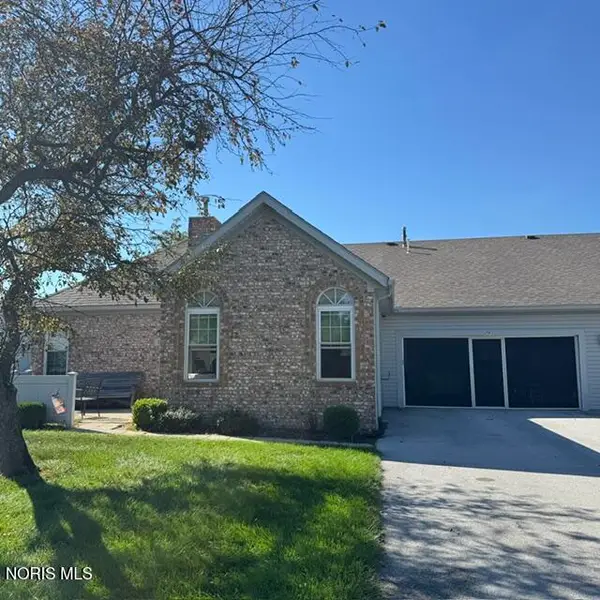 $240,000Coming Soon2 beds 2 baths1,115 sq. ft.
74 Stonegate Circle, Bowling Green, OH 43402
MLS# 10014131Listed by: NEWLOVE REALTY - New
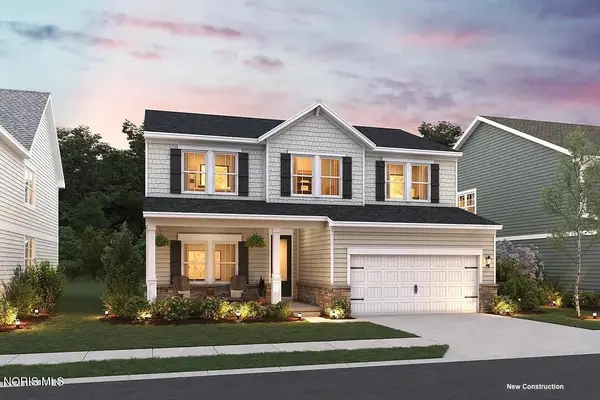 $425,990Active4 beds 3 baths2,200 sq. ft.
944 Creekside Lane, Bowling Green, OH 43402
MLS# 10014527Listed by: KELLER WILLIAMS CITYWIDE - New
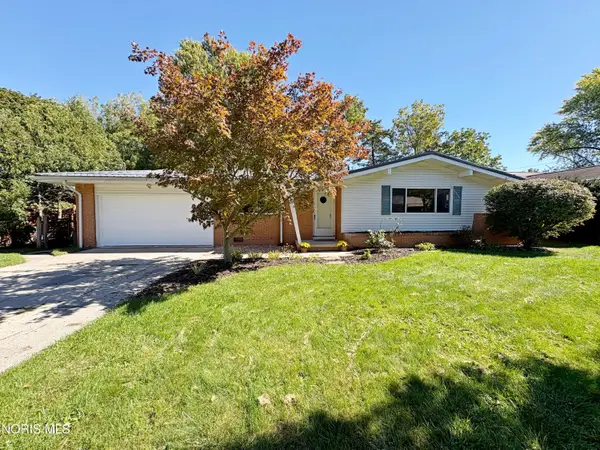 $289,900Active3 beds 3 baths2,004 sq. ft.
511 Harvest Lane, Bowling Green, OH 43402
MLS# 10014448Listed by: A.A. GREEN REALTY, INC. - New
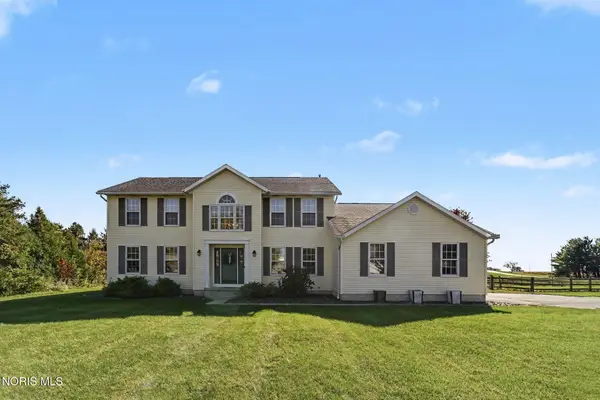 $375,000Active3 beds 3 baths2,412 sq. ft.
14425 Nantucket Drive, Bowling Green, OH 43402
MLS# 10014358Listed by: RE/MAX PREFERRED ASSOCIATES - New
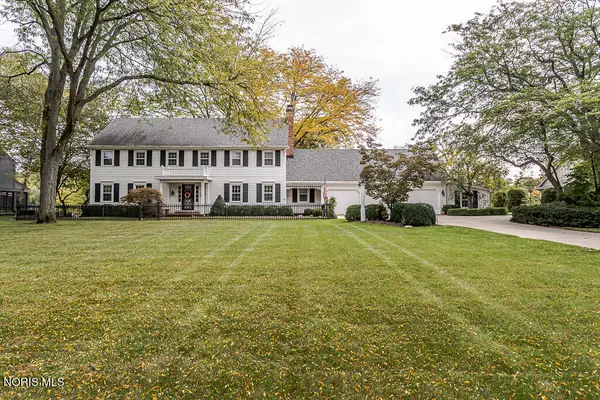 $569,900Active4 beds 3 baths2,992 sq. ft.
60 Back Bay Road, Bowling Green, OH 43402
MLS# 10014295Listed by: THE DANBERRY CO - New
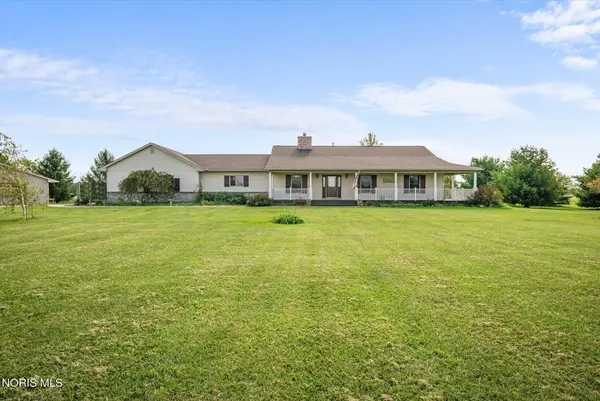 $500,000Active3 beds 4 baths2,272 sq. ft.
18397 Robinson Road, Bowling Green, OH 43402
MLS# 10014243Listed by: THE DANBERRY CO - New
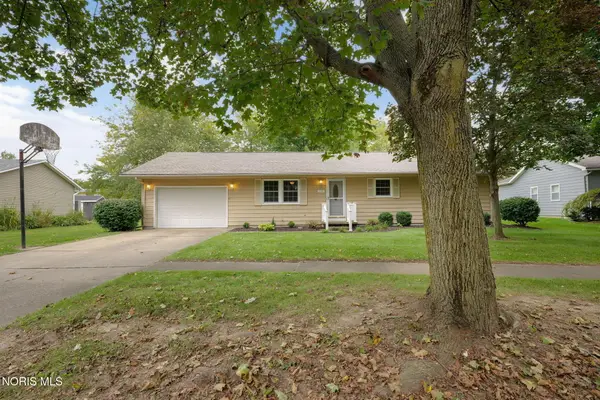 $275,000Active3 beds 2 baths1,232 sq. ft.
636 Normandie Boulevard, Bowling Green, OH 43402
MLS# 10014188Listed by: THE DANBERRY CO


Protect your home and budget from life's surprises with an Assurant Home Warranty, backed by a partner that supports you through every step of homeownership. Explore Plans.
©2026 Century 21 Real Estate LLC. All rights reserved. CENTURY 21®, the CENTURY 21 Logo and C21® are service marks owned by Century 21 Real Estate LLC. Century 21 Real Estate LLC fully supports the principles of the Fair Housing Act and the Equal Opportunity Act. Each office is independently owned and operated. Listing information is deemed reliable but not guaranteed accurate.