
143 Irvington Avenue, Bradford, OH 45308
Local realty services provided by:CENTURY 21 The Gene Group
Listed by: tiffany shepherd, kelly curtis
Office: key realty
MLS#:1047014
Source:OH_WRIST
Price summary
- Price:$207,500
- Price per sq. ft.:$113.57
About this home
Discover the charm of country style living in this delightful two-story home, perfectly situated in the quaint village of Bradford. A welcoming front porch, complete with a wooden swing, invites moments of relaxation and offers beautiful curb appeal. Step inside to a well-lit entry, featuring a convenient coat/shoe rack storage, leading to the living room, kitchen and upstairs. The comfortable living room with wooden archways and pocket doors seamlessly flows into a bright dining space, ideal for entertaining. Hardwood floors and a custom-built dining table that conveys enhance this spacious room. The functional kitchen, equipped with ample cabinetry and bright lighting, awaits your culinary touch; all appliances are included. Upstairs, hardwood flooring extends throughout the rooms. The convenience of an upstairs laundry room with the washer/dryer included near the bedrooms adds to the thoughtful design. An inviting, finished attic provides abundant storage or a versatile play area, while the finished basement offers an additional retreat for family fun. Outside, enjoy a back patio oasis, perfect for grilling and cookouts, while kids play freely in the fenced-in backyard. Off-street parking is readily available with a detached two-car garage accessible by the alley, and an additional shed next to the garage provides extra storage space. Come see this desirable property today!...
Contact an agent
Home facts
- Year built:1910
- Subdivision & Development:Evans Crowell & Taylor
- Listing ID #:1047014
- Added:60 day(s) ago
- Updated:August 14, 2026 at 08:04 PM
Rooms and interior
- Bedrooms:3
- Total bathrooms:2
- Full bathrooms:2
- Bathrooms Description:Bathroom 1st Floor
- Kitchen Description:Dishwasher, Range, Refrigerator
- Basement Description:Finished
- Living area:1,827 sq. ft.
Heating and cooling
- Cooling:Central Air
- Heating:Forced Air, Natural Gas
Structure and exterior
- Year built:1910
- Building area:1,827 sq. ft.
- Lot area:0.17 Acres
- Lot Features:Residential Lot
- Construction Materials:Vinyl Siding
- Exterior Features:Fenced, Patio, Porch
- Levels:2 Story
Utilities
- Water:Supplied Water
- Sewer:Public Sewer
Finances and disclosures
- Price:$207,500
- Price per sq. ft.:$113.57
- Tax amount:$1,453 (2025)
Features and amenities
- Appliances:Dishwasher, Dryer, Range, Refrigerator, Washer
- Laundry features:Dryer, Washer
- Amenities:Fenced
Parking
- Parking description:Detached, Garage Door Opener
- Garage spaces:2
New listings near 143 Irvington Avenue
- New
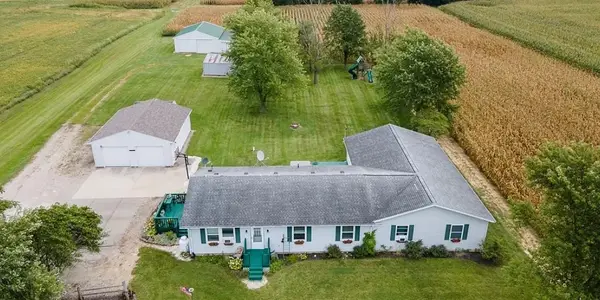 $419,900Active5 beds 3 baths2,644 sq. ft.
7145 Auld Road, Bradford, OH 45308
MLS# 968029Listed by: GALBREATH REALTORS - New
 $104,900Active1 beds 1 baths454 sq. ft.
441 E Main Street, Bradford, OH 45308
MLS# 967953Listed by: REAL OF OHIO  $189,000Active3 beds 1 baths1,025 sq. ft.
8891 Old Us Route 36, Bradford, OH 45308
MLS# 965802Listed by: HOWARD HANNA REAL ESTATE SERV $1,200,000Active51.4 Acres
7855 Bradford Bloomer Road, Bradford, OH 45308
MLS# 965735Listed by: NAVX REALTY, LLC $240,000Active4 beds 3 baths2,018 sq. ft.
105 N Miami Avenue, Bradford, OH 45308
MLS# 1047399Listed by: HOWARD HANNA REAL ESTATE SERVICES $99,000Active2 beds 1 baths1,208 sq. ft.
140 W Keller Street, Bradford, OH 45308
MLS# 965379Listed by: COLDWELL BANKER HERITAGE $249,900Active3 beds 2 baths1,520 sq. ft.
405 Patty Drive, Bradford, OH 45308
MLS# 965094Listed by: KELLER WILLIAMS HOME TOWN RLTY $549,900Active4 beds 2 baths2,568 sq. ft.
8780 Old Us Route 36, Bradford, OH 45308
MLS# 963969Listed by: BHHS PROFESSIONAL REALTY $289,900Pending2 beds 1 baths
130 - 134 N High St., Bradford, OH 45308
MLS# 962972Listed by: GALBREATH REALTORS


Protect your home and budget from life's surprises with an Assurant Home Warranty, backed by a partner that supports you through every step of homeownership. Explore Plans.
©2026 Century 21 Real Estate LLC. All rights reserved. CENTURY 21®, the CENTURY 21 Logo and C21® are service marks owned by Century 21 Real Estate LLC. Century 21 Real Estate LLC fully supports the principles of the Fair Housing Act and the Equal Opportunity Act. Each office is independently owned and operated. Listing information is deemed reliable but not guaranteed accurate.