
405 Patty Drive, Bradford, OH 45308
Local realty services provided by:CENTURY 21 Capital GOLD
405 Patty Drive,Bradford, OH 45308
$249,900
- 3 Beds
- 2 Baths
- 1,520 sq. ft.
- Single family
- Active
Listed by: michele dankworth
Office: keller williams home town rlty
MLS#:965094
Source:OH_DABR
Price summary
- Price:$249,900
- Price per sq. ft.:$164.41
About this home
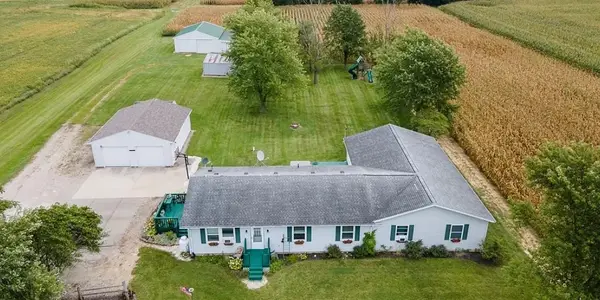
Welcome to 405 Patty Dr. in Bradford! Tucked away on a peaceful cul-de-sac, this inviting 3-bedroom, 2-full-bath home offers the perfect blend of comfort, functionality, and potential. The spacious layout is complemented by a full unfinished basement, providing endless opportunities for future living space, a recreation area, or abundant storage. Recent updates give buyers added peace of mind, including a new roof and water heater (February 2021), new flooring (January 2022), professional duct cleaning (May 2022), and a new primary bathroom toilet (October 2022). Outside, you'll appreciate the spacious backyard—perfect for entertaining, gardening, or simply enjoying the outdoors. Whether you're a first-time homebuyer, looking to downsize, or searching for your next investment, this home offers outstanding potential in a desirable neighborhood. Don't miss your opportunity to make this property your own—this is one you'll want to see!
Contact an agent
Home facts
- Year built:1999
- Subdivision & Development:Green Tree Dev Ph 3
- Listing ID #:965094
- Added:46 day(s) ago
- Updated:September 12, 2026 at 03:45 PM
Rooms and interior
- Bedrooms:3
- Total bathrooms:2
- Full bathrooms:2
- Rooms Total:7
- Kitchen Description:Dishwasher, Microwave, Refrigerator
- Basement:Yes
- Basement Description:Full, Unfinished
- Living area:1,520 sq. ft.
Heating and cooling
- Central air:Yes
Structure and exterior
- Year built:1999
- Building area:1,520 sq. ft.
- Lot area:0.42 Acres
- Construction Materials:Brick
- Levels:1 Story
Finances and disclosures
- Price:$249,900
- Price per sq. ft.:$164.41
Parking
- Garage:Yes
- Garage spaces:2
New listings near 405 Patty Drive
- New
 $419,900Active5 beds 3 baths2,644 sq. ft.
7145 Auld Road, Bradford, OH 45308
MLS# 968029Listed by: GALBREATH REALTORS - New
 $104,900Active1 beds 1 baths454 sq. ft.
441 E Main Street, Bradford, OH 45308
MLS# 967953Listed by: REAL OF OHIO  $189,000Active3 beds 1 baths1,025 sq. ft.
8891 Old Us Route 36, Bradford, OH 45308
MLS# 965802Listed by: HOWARD HANNA REAL ESTATE SERV $1,200,000Active51.4 Acres
7855 Bradford Bloomer Road, Bradford, OH 45308
MLS# 965735Listed by: NAVX REALTY, LLC $240,000Active4 beds 3 baths2,018 sq. ft.
105 N Miami Avenue, Bradford, OH 45308
MLS# 1047399Listed by: HOWARD HANNA REAL ESTATE SERVICES $99,000Active2 beds 1 baths1,208 sq. ft.
140 W Keller Street, Bradford, OH 45308
MLS# 965379Listed by: COLDWELL BANKER HERITAGE $207,500Active3 beds 2 baths1,827 sq. ft.
143 Irvington Avenue, Bradford, OH 45308
MLS# 1047014Listed by: KEY REALTY $549,900Active4 beds 2 baths2,568 sq. ft.
8780 Old Us Route 36, Bradford, OH 45308
MLS# 963969Listed by: BHHS PROFESSIONAL REALTY $289,900Pending2 beds 1 baths
130 - 134 N High St., Bradford, OH 45308
MLS# 962972Listed by: GALBREATH REALTORS


Protect your home and budget from life's surprises with an Assurant Home Warranty, backed by a partner that supports you through every step of homeownership. Explore Plans.
©2026 Century 21 Real Estate LLC. All rights reserved. CENTURY 21®, the CENTURY 21 Logo and C21® are service marks owned by Century 21 Real Estate LLC. Century 21 Real Estate LLC fully supports the principles of the Fair Housing Act and the Equal Opportunity Act. Each office is independently owned and operated. Listing information is deemed reliable but not guaranteed accurate.