
11435 Blackman Road, Bradner, OH 43406
Local realty services provided by:CENTURY 21 Bolte Real Estate
Listed by: jonathan d. modene
Office: re/max masters
MLS#:10011145
Source:OH_TBR
Price summary
- Price:$149,900
- Price per sq. ft.:$114.6
About this home
This four-bedroom ranch on 2 acres in a nice rural setting includes 2 porches, one covered and one enclosed, giving room to sprawl. Rec-style covered pavilion and above-ground pool make it the perfect place for warm weather gatherings. Property also features a large shed, pole barn, circular driveway, and city water. There's a functioning well, and the lots can be split. This converted mobile/modular on a 3-foot crawl with stock-built additions is a great place with so much space to call home.
Contact an agent
Home facts
- Year built:1973
- Subdivision & Development:None
- Listing ID #:10011145
- Added:15 day(s) ago
- Updated:August 08, 2026 at 09:30 AM
Rooms and interior
- Bedrooms:4
- Total bathrooms:2
- Full bathrooms:1
- Half bathrooms:1
- Rooms Total:7
- Flooring:Carpet, Vinyl
- Basement Description:Crawl Space
- Living area:1,308 sq. ft.
Heating and cooling
- Cooling:Window Unit(s)
- Heating:Forced Air
Structure and exterior
- Roof:Shingle
- Year built:1973
- Building area:1,308 sq. ft.
- Lot area:1.68 Acres
- Foundation Description:Crawl Space
- Levels:One
Schools
- High school:Lakota
- Middle school:Lakota
- Elementary school:Lakota
Utilities
- Water:Public
- Sewer:Septic Tank
Finances and disclosures
- Price:$149,900
- Price per sq. ft.:$114.6
Features and amenities
- Laundry features:Main Level
- Pool features:Above Ground
Parking
- Parking description:Circular Driveway
- Garage:Yes
- Garage spaces:2
New listings near 11435 Blackman Road
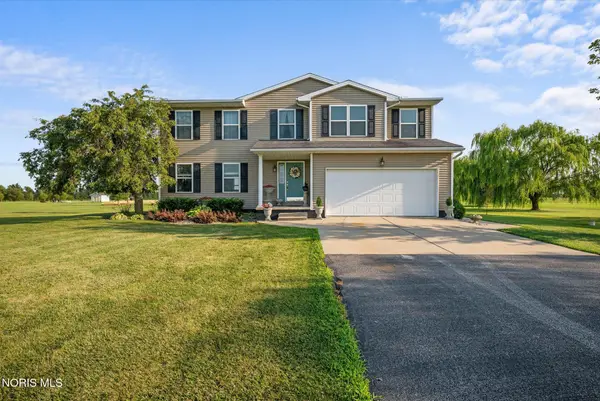 $499,000Active4 beds 2 baths2,168 sq. ft.
3713 Holcomb Road, Bradner, OH 43406
MLS# 10010858Listed by: KEY REALTY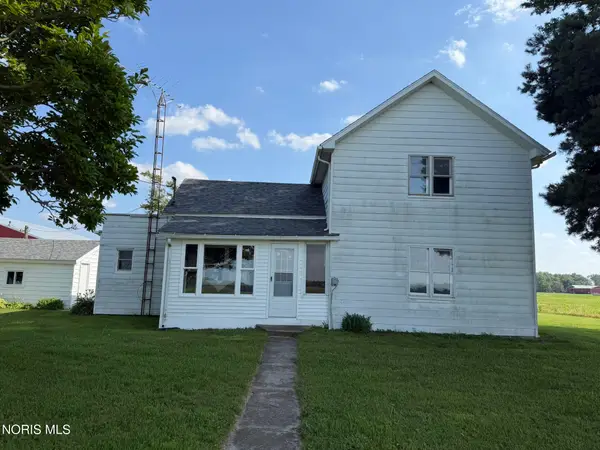 $239,900Active3 beds 1 baths1,380 sq. ft.
7431 County Road 41, Bradner, OH 43406
MLS# 10010034Listed by: AMERICAN HERITAGE REALTY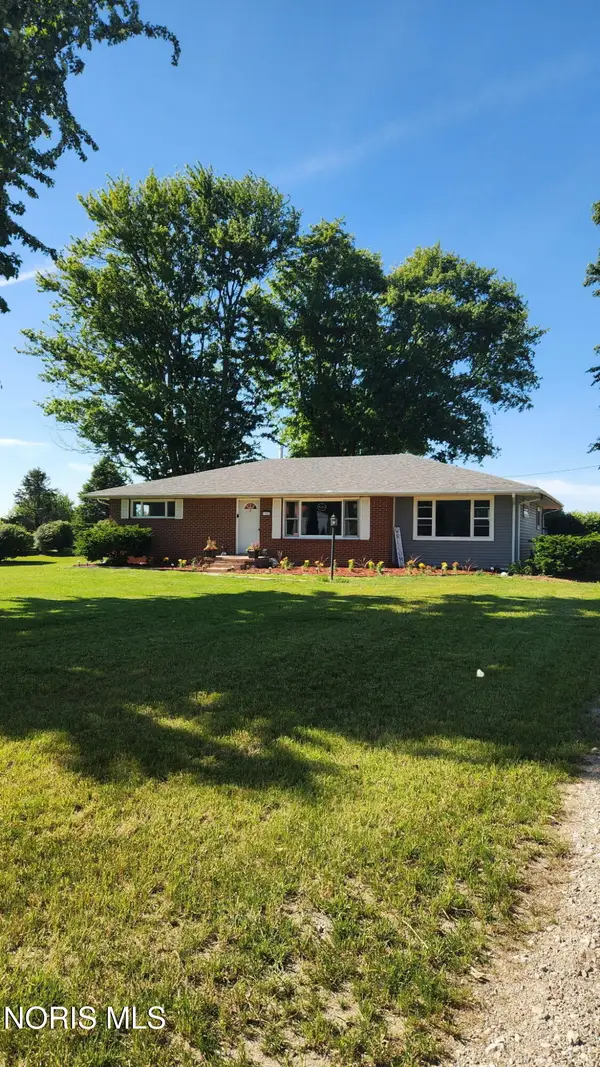 $275,000Active2 beds 1 baths1,603 sq. ft.
1300 E Bowling Green Road, Bradner, OH 43406
MLS# 10008709Listed by: KEY REALTY LTD


Protect your home and budget from life's surprises with an Assurant Home Warranty, backed by a partner that supports you through every step of homeownership. Explore Plans.
©2026 Century 21 Real Estate LLC. All rights reserved. CENTURY 21®, the CENTURY 21 Logo and C21® are service marks owned by Century 21 Real Estate LLC. Century 21 Real Estate LLC fully supports the principles of the Fair Housing Act and the Equal Opportunity Act. Each office is independently owned and operated. Listing information is deemed reliable but not guaranteed accurate.