
4830 Brower Tree Lane, Brimfield, OH 44266
Local realty services provided by:CENTURY 21 HomeStar
Upcoming open houses
- Sun, Oct 2512:30 pm - 02:00 pm
Listed by: kristin berthiaume
Office: keller williams chervenic rlty
MLS#:5255681
Source:OH_NORMLS
Price summary
- Price:$449,900
- Price per sq. ft.:$139.72
- Monthly HOA dues:$37.5
About this home
Welcome to 4830 Brower Tree Lane in Kent! Situated on a desirable corner lot, this spacious 4-bedroom, 3-bathroom Colonial offers the perfect combination of comfort, functionality, and inviting spaces both inside and out. Step inside and you'll immediately appreciate the natural light and welcoming layout. The spacious living room features a cozy fireplace, creating the perfect gathering spot for relaxing evenings at home. Just beyond, the beautiful kitchen is sure to impress with rich cabinetry, stainless steel appliances, generous counter space, and an oversized center island with seating that's perfect for everything from morning coffee to entertaining friends and family. The adjoining living and dining spaces create an easy flow for everyday living. Upstairs, you'll find four generously sized bedrooms, offering plenty of flexibility for family, guests, or a home office. The primary suite provides a comfortable retreat with its own private bathroom, complete with a soaking tub, separate shower, and double vanity. And there's even more room to enjoy! The finished basement offers valuable additional living space, perfect for a recreation room, home theater, workout area, or whatever fits your lifestyle. Step outside and discover another standout feature of this home—the fenced-in backyard! Complete with a patio and pergola, this outdoor space is ready for summer cookouts, entertaining, or simply unwinding at the end of the day. With its desirable corner lot, spacious floor plan, finished basement, and wonderful indoor and outdoor gathering spaces, 4830 Brower Tree Lane offers the space and versatility you've been looking for. With an attached 2-car garage and an extended driveway, this home is ready for entertaining. The neighborhood offers walking paths, sidewalks and a playground! Don't miss your opportunity to call this Kent home yours. Schedule your private showing today!...
Contact an agent
Home facts
- Year built:2016
- Subdivision & Development:Sugar Maple Ph 1
- Listing ID #:5255681
- Added:1 day(s) ago
- Updated:October 24, 2026 at 03:47 PM
Rooms and interior
- Bedrooms:4
- Total bathrooms:3
- Full bathrooms:2
- Half bathrooms:1
- Rooms Total:10
- Kitchen Description:Dishwasher, Disposal, Microwave, Range, Refrigerator
- Basement:Yes
- Basement Description:Full, Partially Furnished
- Living area:3,220 sq. ft.
Heating and cooling
- Cooling:Central Air
- Heating:Fireplaces, Forced Air, Gas
- Central air:Yes
Structure and exterior
- Roof:Asphalt, Fiberglass
- Year built:2016
- Building area:3,220 sq. ft.
- Lot area:0.36 Acres
- Architectural Style:Colonial
- Construction Materials:Vinyl Siding
- Levels:2 Stories, 2 Story
Utilities
- Water:Public
- Sewer:Public Sewer
Finances and disclosures
- Price:$449,900
- Price per sq. ft.:$139.72
- Tax amount:$6,200 (2025)
Features and amenities
- Appliances:Dishwasher, Disposal, Microwave, Range, Refrigerator, Washer
- Laundry features:Washer
Parking
- Parking description:Attached, Garage
- Garage:Yes
- Garage spaces:2

New listings near 4830 Brower Tree Lane
- New
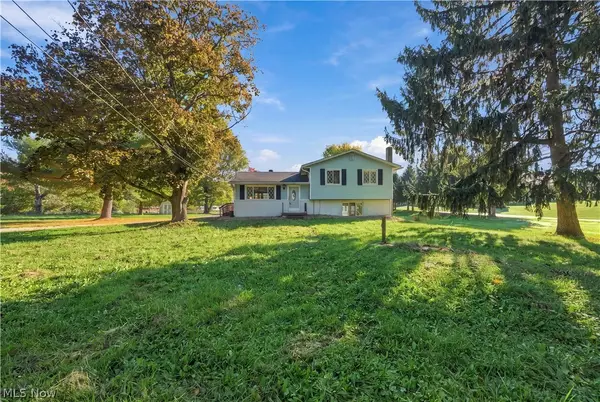 $349,900Active3 beds 2 baths1,552 sq. ft.
2930 State Route 43, Mogadore, OH 44260
MLS# 5255496Listed by: PLUM TREE REALTY, LLC - New
 $239,900Active4 beds 2 baths1,720 sq. ft.
3904 Mctaggart Boulevard, Kent, OH 44240
MLS# 5254915Listed by: EXP REALTY, LLC. - New
 $329,900Active3 beds 4 baths
1102 Irish Road, Kent, OH 44240
MLS# 5254085Listed by: HIGH POINT REAL ESTATE GROUP 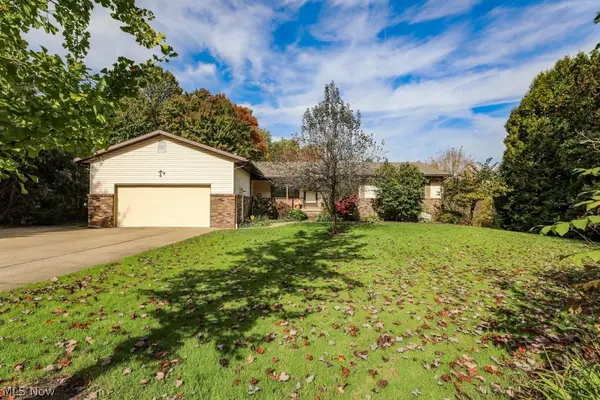 $389,000Activeundercontract3 beds 3 baths4,256 sq. ft.
1835 Lynn Road, Kent, OH 44240
MLS# 5253228Listed by: JACK KOHL REALTY- Open Sun, 12 to 1:30pmNew
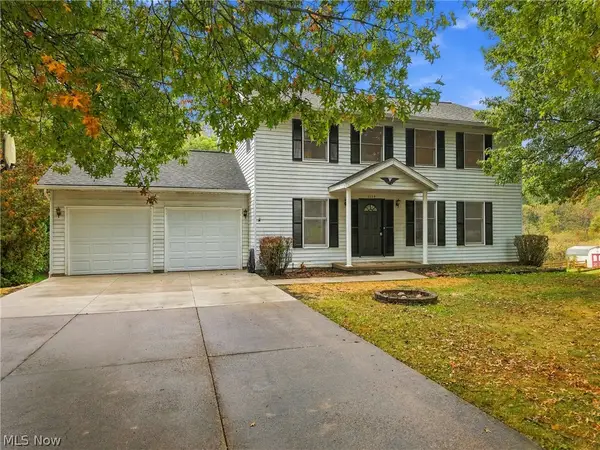 $349,900Active4 beds 3 baths2,016 sq. ft.
5115 Troyer Drive, Kent, OH 44240
MLS# 5252911Listed by: TARTER REALTY 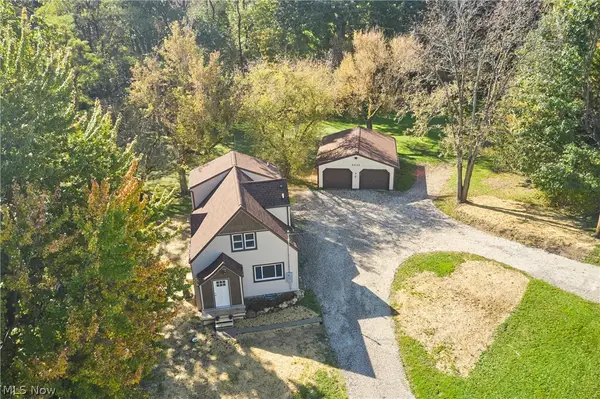 $279,900Activeundercontract3 beds 2 baths1,668 sq. ft.
4432 Edson Road, Kent, OH 44240
MLS# 5253055Listed by: EXP REALTY, LLC.- New
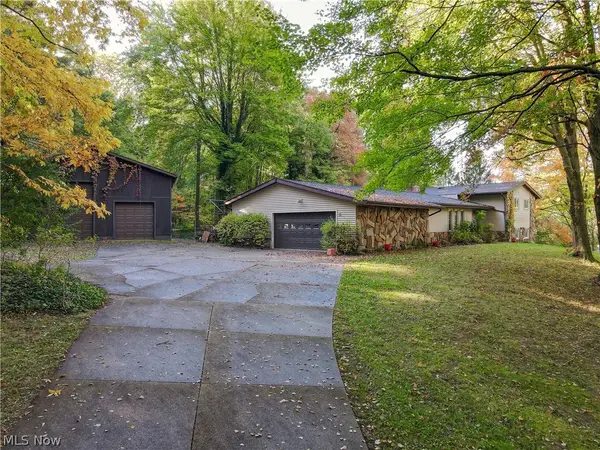 $454,000Active3 beds 3 baths2,444 sq. ft.
2878 Sunnybrook Road, Mogadore, OH 44260
MLS# 5253015Listed by: KELLER WILLIAMS CHERVENIC RLTY 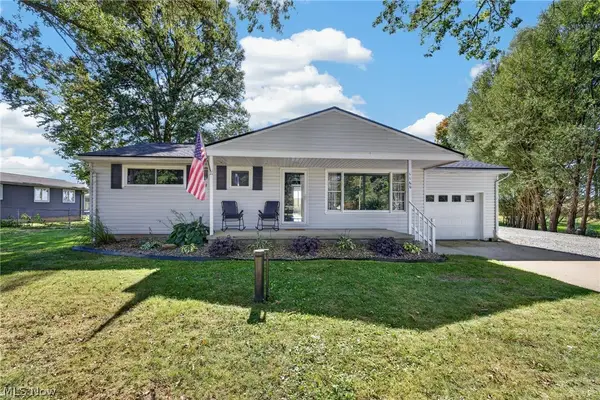 $215,000Pending2 beds 1 baths1,120 sq. ft.
1160 Morrow Road, Kent, OH 44240
MLS# 5242122Listed by: EXP REALTY, LLC.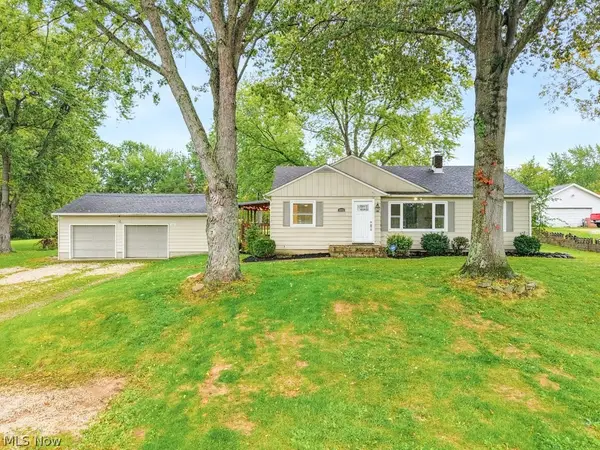 $270,000Pending3 beds 2 baths
3882 State Route 43, Kent, OH 44240
MLS# 5249463Listed by: EXP REALTY, LLC.


Protect your home and budget from life's surprises with an Assurant Home Warranty, backed by a partner that supports you through every step of homeownership. Explore Plans.
©2026 Century 21 Real Estate LLC. All rights reserved. CENTURY 21®, the CENTURY 21 Logo and C21® are service marks owned by Century 21 Real Estate LLC. Century 21 Real Estate LLC fully supports the principles of the Fair Housing Act and the Equal Opportunity Act. Each office is independently owned and operated. Listing information is deemed reliable but not guaranteed accurate.