
5115 Troyer Drive, Kent, OH 44240
Local realty services provided by:CENTURY 21 Darfus Realty
Upcoming open houses
- Sun, Oct 1812:00 pm - 02:00 pm
Listed by: shirley ryan
Office: tarter realty
MLS#:5252911
Source:OH_NORMLS
Price summary
- Price:$349,900
- Price per sq. ft.:$173.56
About this home
Beautifully updated and move-in ready! This spacious 4-bedroom, 2.5-bath Colonial offers 2,016 square feet of comfortable living space with so many wonderful improvements already completed! Step inside and you'll love the fresh new flooring, updated lighting, and gorgeous remodeled kitchen featuring granite countertops and a full complement of appliances, including stove, refrigerator, dishwasher, microwave, and garbage disposal. The spacious master bedroom offers its own private full bath with a 48-inch walk-in shower and a walk-in closet. The additional full bathroom has also been updated with beautiful granite countertops. Need more room to spread out? The walk out basement features a huge recreation room, perfect for entertaining, hobbies, or additional living space! Major improvements include a new gas furnace, and two new garage doors complete with openers. Outside, the brand-new huge deck provides a fantastic space for relaxing, grilling, or gathering with family and friends. With generous living space, beautiful updates, and major improvements already completed, this wonderful home is ready for its next owner to move right in and enjoy! Schedule your private showing today!...
Contact an agent
Home facts
- Year built:1980
- Subdivision & Development:Evergreen Acres
- Listing ID #:5252911
- Added:1 day(s) ago
- Updated:October 15, 2026 at 06:50 PM
Rooms and interior
- Bedrooms:4
- Total bathrooms:3
- Full bathrooms:2
- Half bathrooms:1
- Rooms Total:8
- Basement:Yes
- Basement Description:Finished, Partially Furnished, Walk Out Access
- Living area:2,016 sq. ft.
Heating and cooling
- Cooling:Central Air
- Heating:Fireplaces, Forced Air, Gas
- Central air:Yes
Structure and exterior
- Roof:Asphalt, Fiberglass
- Year built:1980
- Building area:2,016 sq. ft.
- Lot area:0.4 Acres
- Architectural Style:Colonial
- Construction Materials:Aluminium Siding
- Exterior Features:Deck
- Levels:2 Story
Utilities
- Water:Well
- Sewer:Public Sewer
Finances and disclosures
- Price:$349,900
- Price per sq. ft.:$173.56
- Tax amount:$4,368 (2025)
Parking
- Parking description:Attached, Garage
- Garage:Yes
- Garage spaces:2

New listings near 5115 Troyer Drive
- Open Sat, 11am to 12:30pmNew
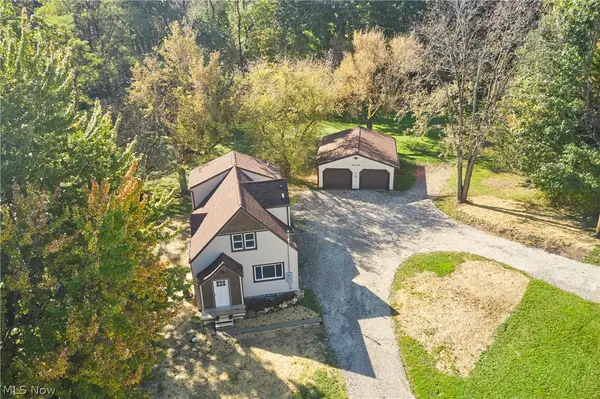 $279,900Active3 beds 2 baths1,668 sq. ft.
4432 Edson Road, Kent, OH 44240
MLS# 5253055Listed by: EXP REALTY, LLC. - New
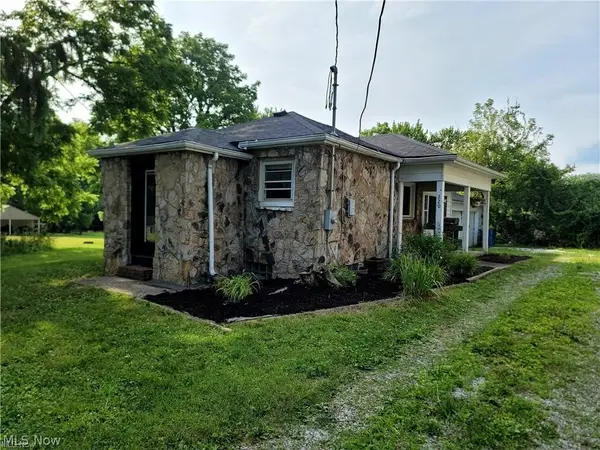 $165,000Active2 beds 1 baths1,079 sq. ft.
220 Robert Drive, Kent, OH 44240
MLS# 5252868Listed by: KELLER WILLIAMS CHERVENIC RLTY - New
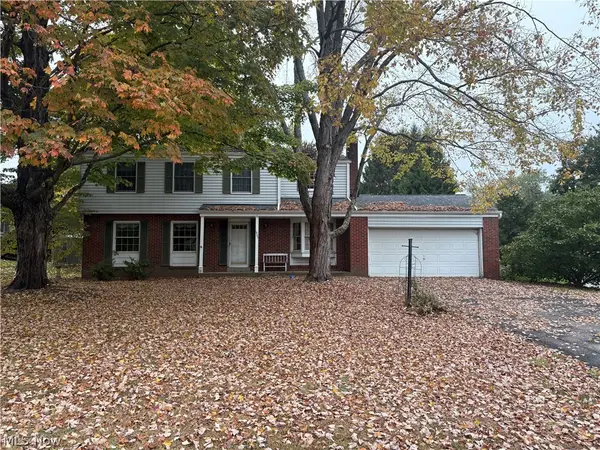 $199,850Active4 beds 3 baths1,900 sq. ft.
1905 Carlton Road, Kent, OH 44240
MLS# 5251965Listed by: EXP REALTY, LLC. - New
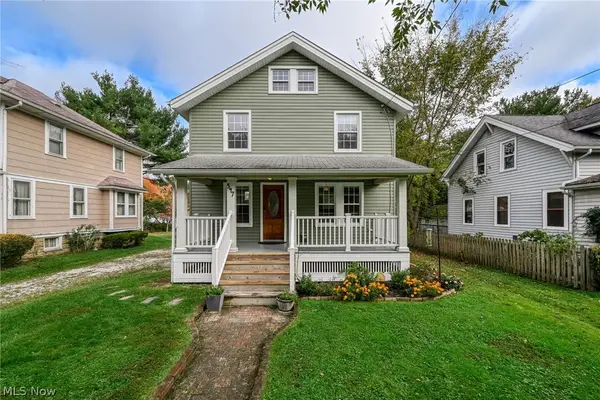 $229,900Active3 beds 2 baths1,152 sq. ft.
547 Cuyahoga Street, Kent, OH 44240
MLS# 5252565Listed by: BERKSHIRE HATHAWAY HOMESERVICES STOUFFER REALTY - New
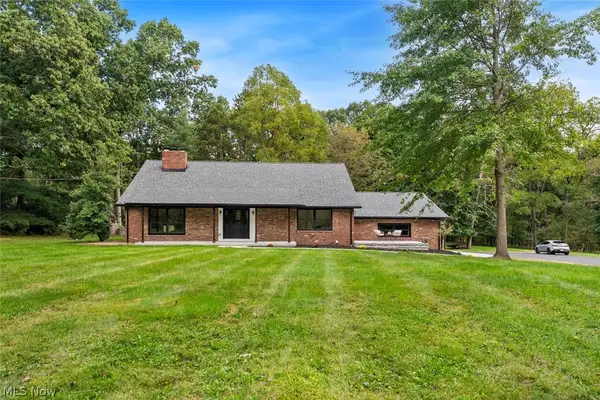 $985,000Active4 beds 4 baths2,800 sq. ft.
1320 Middlebury Road, Kent, OH 44240
MLS# 5252149Listed by: KELLER WILLIAMS CITYWIDE - Open Sat, 11:30am to 12:30pmNew
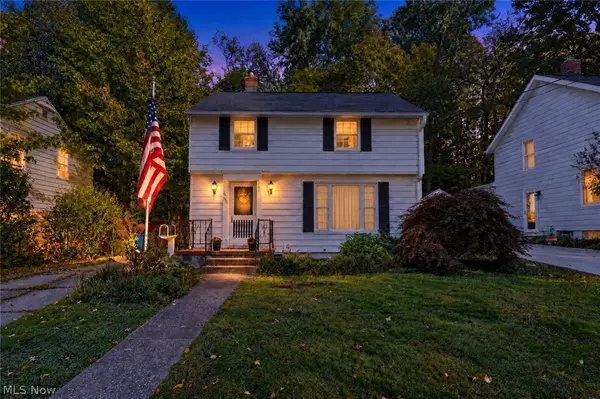 $235,000Active3 beds 1 baths1,422 sq. ft.
621 N Willow Street, Kent, OH 44240
MLS# 5250846Listed by: EXP REALTY, LLC. 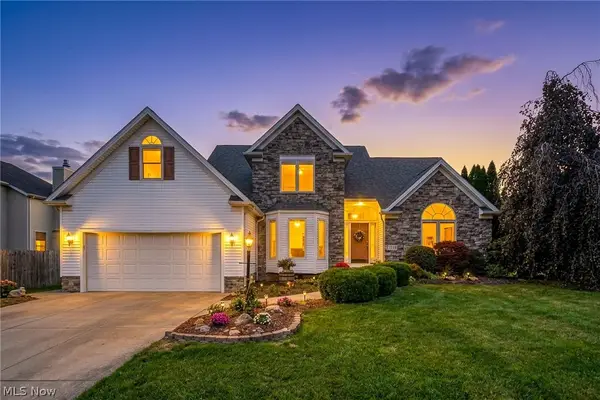 $530,000Pending4 beds 4 baths4,209 sq. ft.
1233 Windward Lane, Kent, OH 44240
MLS# 5250867Listed by: BERKSHIRE HATHAWAY HOMESERVICES STOUFFER REALTY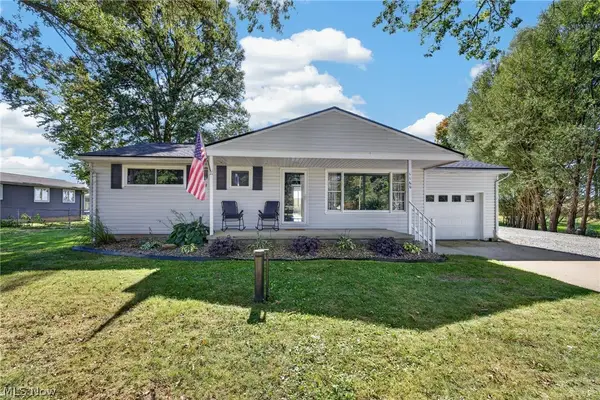 $215,000Pending2 beds 1 baths1,120 sq. ft.
1160 Morrow Road, Kent, OH 44240
MLS# 5242122Listed by: EXP REALTY, LLC.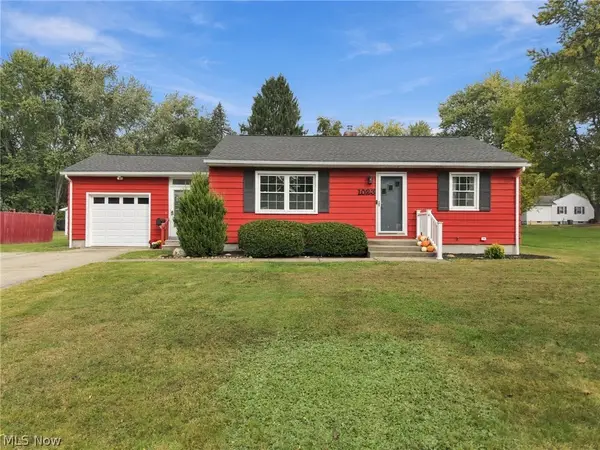 $169,000Pending2 beds 2 baths1,216 sq. ft.
1023 Jessie Avenue, Kent, OH 44240
MLS# 5250722Listed by: REAL OF OHIO


Protect your home and budget from life's surprises with an Assurant Home Warranty, backed by a partner that supports you through every step of homeownership. Explore Plans.
©2026 Century 21 Real Estate LLC. All rights reserved. CENTURY 21®, the CENTURY 21 Logo and C21® are service marks owned by Century 21 Real Estate LLC. Century 21 Real Estate LLC fully supports the principles of the Fair Housing Act and the Equal Opportunity Act. Each office is independently owned and operated. Listing information is deemed reliable but not guaranteed accurate.