
1835 Lynn Road, Kent, OH 44240
Local realty services provided by:CENTURY 21 HomeStar
Listed by: matthew farley
Office: jack kohl realty
MLS#:5253228
Source:OH_NORMLS
Price summary
- Price:$389,000
- Price per sq. ft.:$91.4
About this home
A Place to Call Home, a Setting to Fall in Love With...
Lovingly maintained by its original owner, this inviting ranch sits on over 2 acres in the desirable Field School District. This property offers a rare combination of privacy, space, and comfort in a rural setting that feels a world away from the everyday hustle, yet remains just minutes from Route 76, downtown Kent, and Kent State University.
A welcoming front porch and a scenic backyard, this home invites you to slow down and feel at home. Enjoy quiet mornings in the sunroom, the beauty of changing seasons, and evenings gathered around the exposed brick fireplace. With room to relax, entertain, and enjoy the outdoors, this setting offers a rare sense of privacy.
Inside, more than 2,000 square feet includes 3 bedrooms, 3 full baths, and comfortable living spaces. The family room centered around a brick fireplace offers a great place to gather and seemlessly flows into a spacious kitchen with abundant cabinetry, and plentiful counter space. Newer wood flooring adds warmth and style to the formal dining room. The owner's suite features a private bath and glass doors leading to a deck overlooking the expansive backyard. Two additional bedrooms, first-floor laundry, and a four-season sunroom with baseboard heat complete the main level.
Need more space? The walkout lower level offers a kitchenette, full bath, recreation area, and private room ideal for an office, hobby space or accommodating guests. An attached 2-car garage in front and a second attached 1-car garage in the rear provide added storage and convenience.
Outside, enjoy the stone patio, large outbuilding shed with electric hookup, and devoted garden space.
Some houses simply offer a place to live. Others offer the space, setting, and feeling that make a place truly your own. With its one-owner history, thoughtful care, and beautiful surroundings, this home is ready for its next owners to make memories and write the next chapter....
Contact an agent
Home facts
- Year built:1985
- Subdivision & Development:Ruggerio Acres
- Listing ID #:5253228
- Added:1 day(s) ago
- Updated:October 16, 2026 at 10:26 AM
Rooms and interior
- Bedrooms:3
- Total bathrooms:3
- Full bathrooms:3
- Rooms Total:13
- Kitchen Description:Dishwasher, Disposal, Freezer, Microwave, Range, Refrigerator
- Basement:Yes
- Basement Description:Full, Partially Furnished, Sump Pump, Walk Out Access
- Living area:4,256 sq. ft.
Heating and cooling
- Cooling:Central Air
- Heating:Baseboard, Fireplaces, Forced Air, Oil, Wood
- Central air:Yes
Structure and exterior
- Roof:Asphalt, Fiberglass, Shingle
- Year built:1985
- Building area:4,256 sq. ft.
- Lot area:2.12 Acres
- Lot Features:Level, Wooded/Treed
- Architectural Style:Conventional
- Construction Materials:Brick, Vinyl Siding
- Exterior Features:Deck, Level, Playground, Porch, Wooded
- Levels:1 Story, 1 Story
Utilities
- Water:Well
- Sewer:Septic Tank
Finances and disclosures
- Price:$389,000
- Price per sq. ft.:$91.4
- Tax amount:$5,270 (2025)
Features and amenities
- Appliances:Dishwasher, Disposal, Microwave, Range, Refrigerator, Water Softener
Parking
- Parking description:Attached, Driveway, Garage
- Garage:Yes
- Garage spaces:3

New listings near 1835 Lynn Road
- Open Sun, 12 to 2pmNew
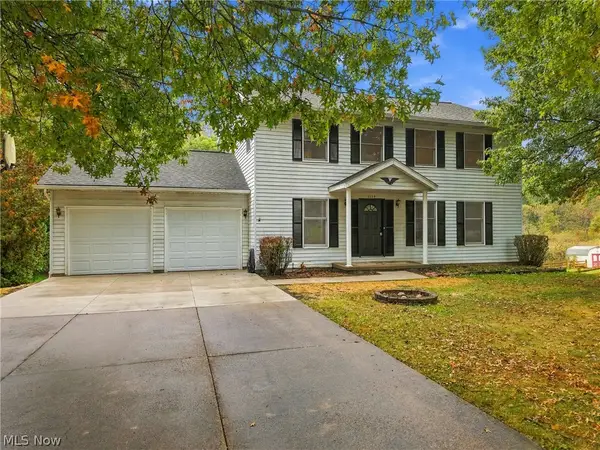 $349,900Active4 beds 3 baths2,016 sq. ft.
5115 Troyer Drive, Kent, OH 44240
MLS# 5252911Listed by: TARTER REALTY - Open Sat, 11am to 12:30pm
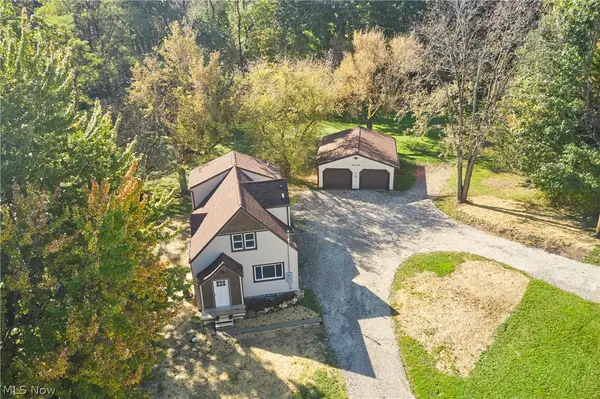 $279,900Activeundercontract3 beds 2 baths1,668 sq. ft.
4432 Edson Road, Kent, OH 44240
MLS# 5253055Listed by: EXP REALTY, LLC. - New
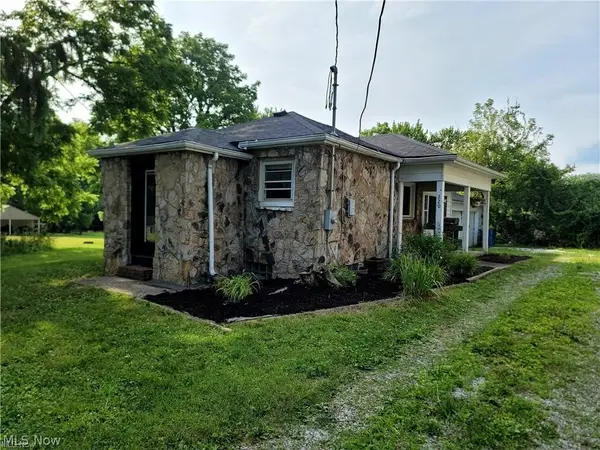 $165,000Active2 beds 1 baths1,079 sq. ft.
220 Robert Drive, Kent, OH 44240
MLS# 5252868Listed by: KELLER WILLIAMS CHERVENIC RLTY - New
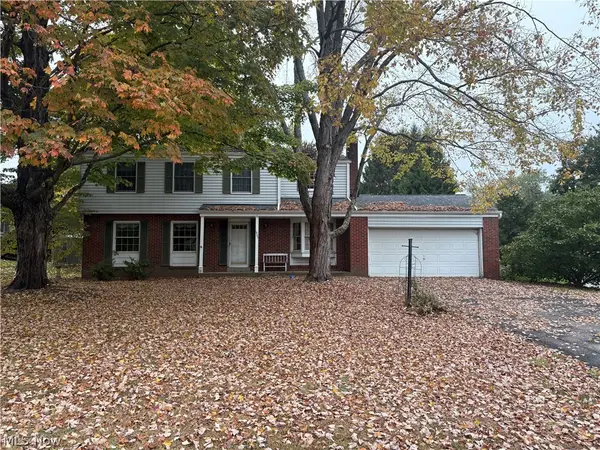 $199,850Active4 beds 3 baths1,900 sq. ft.
1905 Carlton Road, Kent, OH 44240
MLS# 5251965Listed by: EXP REALTY, LLC. - New
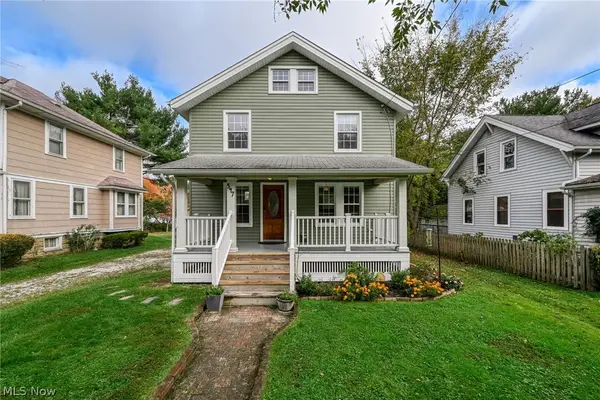 $229,900Active3 beds 2 baths1,152 sq. ft.
547 Cuyahoga Street, Kent, OH 44240
MLS# 5252565Listed by: BERKSHIRE HATHAWAY HOMESERVICES STOUFFER REALTY - New
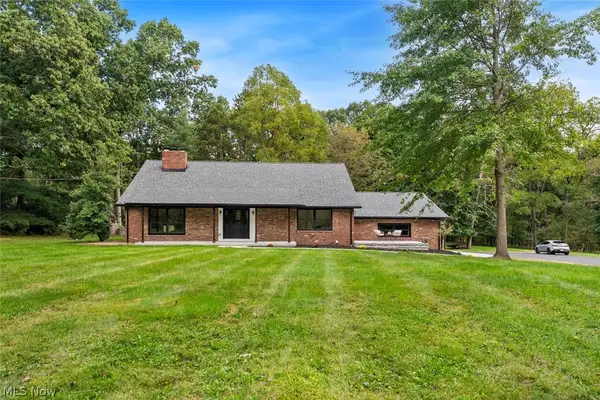 $985,000Active4 beds 4 baths2,800 sq. ft.
1320 Middlebury Road, Kent, OH 44240
MLS# 5252149Listed by: KELLER WILLIAMS CITYWIDE - Open Sat, 11:30am to 12:30pmNew
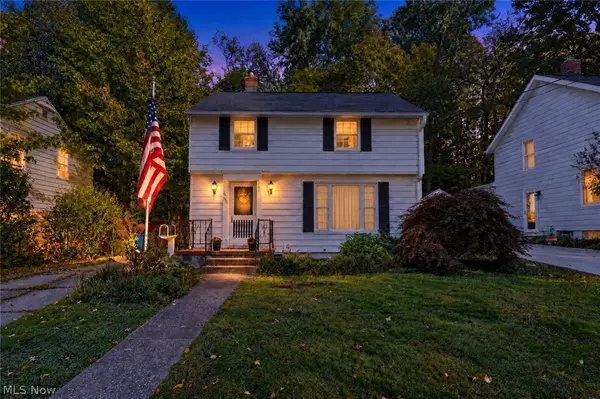 $235,000Active3 beds 1 baths1,422 sq. ft.
621 N Willow Street, Kent, OH 44240
MLS# 5250846Listed by: EXP REALTY, LLC. 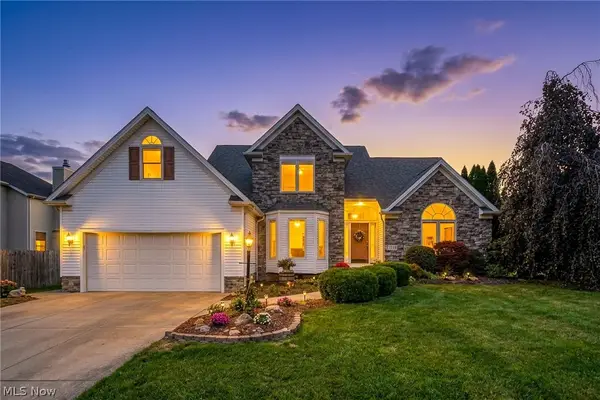 $530,000Pending4 beds 4 baths4,209 sq. ft.
1233 Windward Lane, Kent, OH 44240
MLS# 5250867Listed by: BERKSHIRE HATHAWAY HOMESERVICES STOUFFER REALTY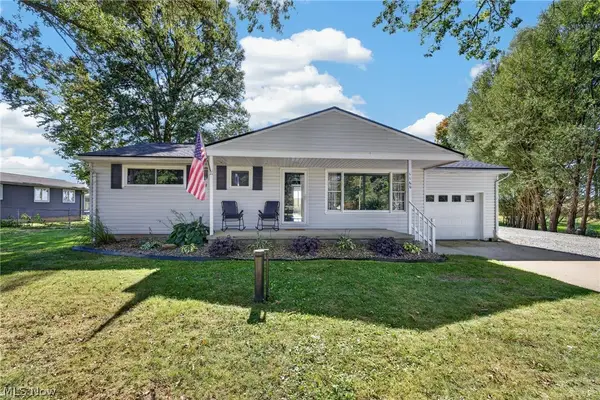 $215,000Pending2 beds 1 baths1,120 sq. ft.
1160 Morrow Road, Kent, OH 44240
MLS# 5242122Listed by: EXP REALTY, LLC.


Protect your home and budget from life's surprises with an Assurant Home Warranty, backed by a partner that supports you through every step of homeownership. Explore Plans.
©2026 Century 21 Real Estate LLC. All rights reserved. CENTURY 21®, the CENTURY 21 Logo and C21® are service marks owned by Century 21 Real Estate LLC. Century 21 Real Estate LLC fully supports the principles of the Fair Housing Act and the Equal Opportunity Act. Each office is independently owned and operated. Listing information is deemed reliable but not guaranteed accurate.