
1246 Homestead Creek Drive, Broadview Heights, OH 44147
Local realty services provided by:CENTURY 21 Transcendent Realty
1246 Homestead Creek Drive,Broadview Heights, OH 44147
$945,000
- 4 Beds
- 5 Baths
- - sq. ft.
- Single family
- Sold
Listed by: monica m wolk
Office: berkshire hathaway homeservices stouffer realty
MLS#:5213665
Source:OH_NORMLS
Sorry, we are unable to map this address
Price summary
- Price:$945,000
- Monthly HOA dues:$104.17
About this home
Nestled on a beautifully landscaped ½ acre homesite in the sought-after Homestead Creek community of Broadview Heights, this 4-bedroom, 4.5-bath Colonial combines timeless design with modern comfort in a serene neighborhood setting. Inside, the two-story foyer welcomes you into a thoughtfully designed open floor plan highlighted by a soaring two-story great room filled with natural light. The spacious layout is ideal for both everyday living and entertaining, with seamless flow between the main living areas. The finished walkout lower level provides versatile additional living space with a family/media room, full bath, and fitness space. Surrounded by mature landscaping, the property offers both privacy and curb appeal from the moment you arrive. Enjoy community amenities including a pool and playground. Homestead Creek is a quiet neighborhood with no cut-through traffic, offering a one-way-in, one-way-out setting for added privacy and peace of mind. Conveniently located near shopping, dining, parks, and highway access. Recent updates include a newer roof, gutters, hardwood floors & more....
Contact an agent
Home facts
- Year built:1999
- Listing ID #:5213665
- Added:59 day(s) ago
- Updated:July 28, 2026 at 06:33 AM
Rooms and interior
- Bedrooms:4
- Total bathrooms:5
- Full bathrooms:4
- Half bathrooms:1
- Rooms Total:9
- Kitchen Description:Built In Oven, Cooktop, Dishwasher, Disposal, Microwave, Refrigerator
- Basement:Yes
- Basement Description:Finished, Full, Walk Out Access
Heating and cooling
- Cooling:Central Air
- Heating:Fireplaces, Forced Air, Gas
- Central air:Yes
Structure and exterior
- Roof:Asphalt, Fiberglass
- Year built:1999
- Lot Features:Wooded/Treed
- Architectural Style:Colonial
- Construction Materials:Brick, Stucco, Vinyl Siding
- Exterior Features:Deck, Wooded
- Levels:2 Stories, 2 Story
Utilities
- Water:Public
- Sewer:Public Sewer
Finances and disclosures
- Price:$945,000
- Tax amount:$13,270 (2025)
Features and amenities
- Appliances:Cooktop, Dishwasher, Disposal, Microwave, Refrigerator, Washer
- Laundry features:Dryer, Washer
- Amenities:Carbon Monoxide Detectors, Security System, Smoke Detectors
- Pool features:Community, In Ground
Parking
- Parking description:Attached, Driveway, Garage
- Garage:Yes
- Garage spaces:3

New listings near 1246 Homestead Creek Drive
- Open Sun, 1:30 to 3pmNew
 $475,000Active4 beds 3 baths2,736 sq. ft.
2723 Sexton Court, Broadview Heights, OH 44147
MLS# 5229860Listed by: EXP REALTY, LLC. - New
 $605,000Active4 beds 3 baths4,596 sq. ft.
401 Norwich Drive, Broadview Heights, OH 44147
MLS# 5230037Listed by: RE/MAX OMEGA - New
 $375,000Active3 beds 3 baths2,053 sq. ft.
1540 Brighton Way, Broadview Heights, OH 44147
MLS# 5230305Listed by: REAL OF OHIO - New
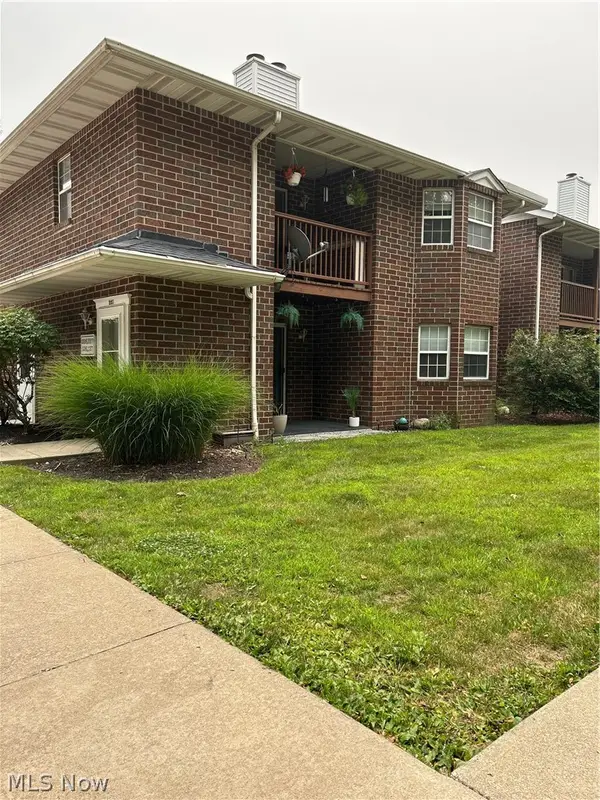 $165,000Active2 beds 2 baths
1200 Tollis Parkway #127, Broadview Heights, OH 44147
MLS# 5227707Listed by: TOLLIS PROPERTIES, INC. 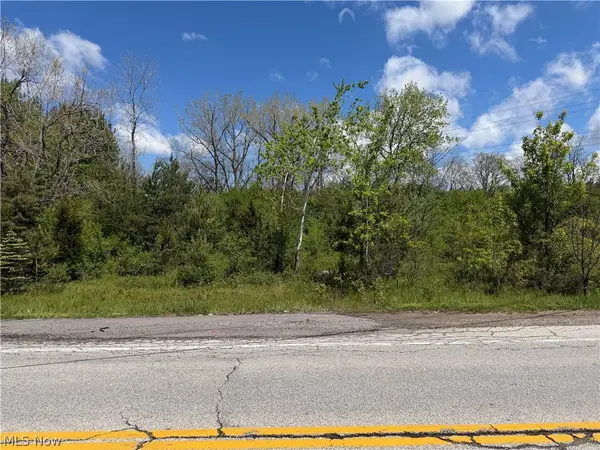 $70,000Active0.93 Acres
V/L W Edgerton Road, Broadview Heights, OH 44147
MLS# 5210052Listed by: KELLER WILLIAMS CHERVENIC RLTY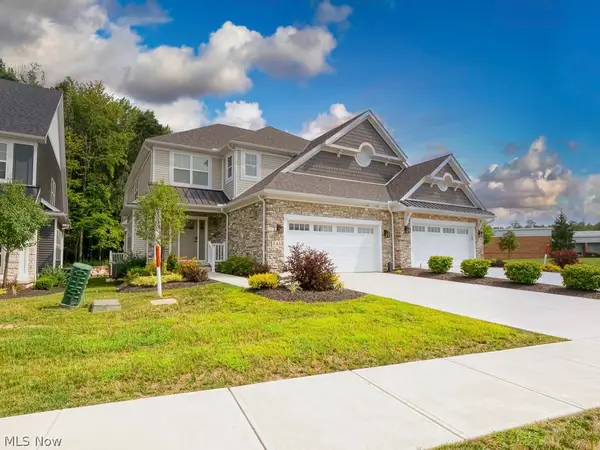 $570,000Pending3 beds 3 baths2,530 sq. ft.
143 Town Centre Drive, Broadview Heights, OH 44147
MLS# 5226757Listed by: REAL OF OHIO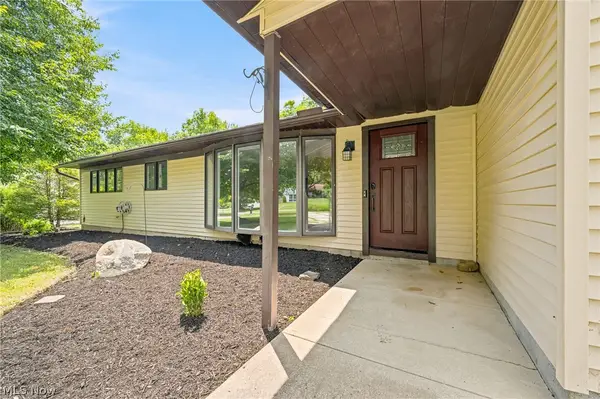 $395,000Active3 beds 2 baths2,208 sq. ft.
8160 Joyce Road, Broadview Heights, OH 44147
MLS# 5226650Listed by: KELLER WILLIAMS LIVING $475,000Pending4 beds 4 baths2,550 sq. ft.
615 Cornell Drive, Broadview Heights, OH 44147
MLS# 5226354Listed by: OHIO BROKER DIRECT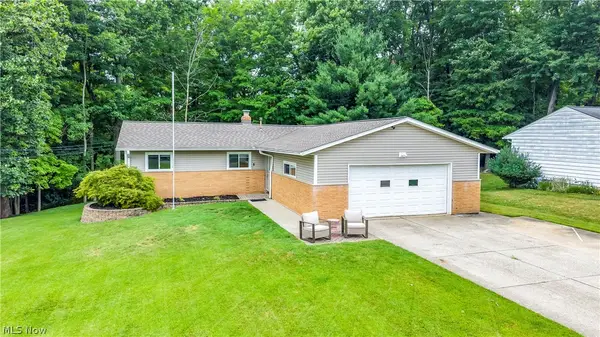 $325,000Pending3 beds 2 baths2,448 sq. ft.
8276 Marianna Boulevard, Broadview Heights, OH 44147
MLS# 5225652Listed by: EXP REALTY, LLC. $147,900Pending2 beds 2 baths987 sq. ft.
2002 Stoney Run Circle, Broadview Heights, OH 44147
MLS# 5220876Listed by: RUSSELL REAL ESTATE SERVICES


Protect your home and budget from life's surprises with an Assurant Home Warranty, backed by a partner that supports you through every step of homeownership. Explore Plans.
©2026 Century 21 Real Estate LLC. All rights reserved. CENTURY 21®, the CENTURY 21 Logo and C21® are service marks owned by Century 21 Real Estate LLC. Century 21 Real Estate LLC fully supports the principles of the Fair Housing Act and the Equal Opportunity Act. Each office is independently owned and operated. Listing information is deemed reliable but not guaranteed accurate.