
4320 E Sprague Road, Broadview Heights, OH 44147
Local realty services provided by:CENTURY 21 Full Service Realty
Listed by: connor kobilarcsik
Office: russell real estate services
MLS#:5207340
Source:OH_NORMLS
Price summary
- Price:$465,000
- Price per sq. ft.:$141.34
About this home
A TRUE GEM! Stately 4 bedroom/3.5 bathroom colonial sited on almost half an acre, complete with a DREAM BACKYARD OASIS, is sure to impress... Lovingly cared for and meticulously maintained by the current owners for 30+ years - 4320 E Sprague is ready for its new owners! The backyard features a "multi-level" composite deck, above-ground pool, huge shed for storage, and playground. Inside on the first floor you will find a fabulous kitchen w/ "eat-in" section, formal dining room overlooking the front yard, and large living space complete w/ fireplace. A true entertainer's dream! All 4 bedrooms + 2 FULL bathrooms are located upstairs. The primary bedroom includes a renovated en-suite full bathroom w/ "spa-like" shower, soaker tub, and walk-in closet. The second full bathroom with shower/tub combo sits perfectly between the other 3 bedrooms. The 1,000+ square foot FINISHED BASEMENT is going to be your new favorite "hang out" w/ renovated FULL bathroom, wet bar, living space, and office... All of this within minutes of major highways, award winning BBH schools, and all of life's conveniences. It is rare that a home this special hits the market in Broadview Heights - come make it your own!...
Contact an agent
Home facts
- Year built:1987
- Listing ID #:5207340
- Added:2 day(s) ago
- Updated:May 31, 2026 at 02:13 PM
Rooms and interior
- Bedrooms:4
- Total bathrooms:4
- Full bathrooms:3
- Half bathrooms:1
- Rooms Total:8
- Kitchen Description:Dishwasher, Microwave, Range, Refrigerator
- Basement:Yes
- Basement Description:Finished
- Living area:3,290 sq. ft.
Heating and cooling
- Cooling:Central Air
- Heating:Forced Air, Gas
- Central air:Yes
Structure and exterior
- Roof:Asphalt, Fiberglass
- Year built:1987
- Building area:3,290 sq. ft.
- Lot area:0.47 Acres
- Architectural Style:Colonial
- Construction Materials:Vinyl Siding
- Exterior Features:Deck
- Levels:2 Stories, 2 Story
Utilities
- Water:Public
- Sewer:Public Sewer
Finances and disclosures
- Price:$465,000
- Price per sq. ft.:$141.34
- Tax amount:$6,943 (2025)
Features and amenities
- Appliances:Dishwasher, Microwave, Range, Refrigerator, Washer
- Laundry features:Dryer, Washer
Parking
- Parking description:Attached, Garage
- Garage:Yes
- Garage spaces:2

New listings near 4320 E Sprague Road
- New
 $975,000Active4 beds 5 baths5,283 sq. ft.
1246 Homestead Creek Drive, Broadview Heights, OH 44147
MLS# 5213665Listed by: BERKSHIRE HATHAWAY HOMESERVICES STOUFFER REALTY - Open Sun, 1 to 5pmNew
 $359,000Active3 beds 2 baths1,671 sq. ft.
1715 Windrow Lane, Broadview Heights, OH 44147
MLS# 5213850Listed by: KELLER WILLIAMS CHERVENIC RLTY - Open Sun, 12 to 2pmNew
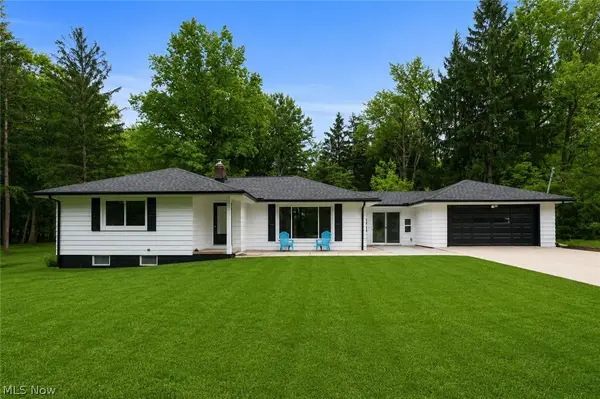 $399,000Active5 beds 2 baths2,628 sq. ft.
2930 E Royalton Road, Broadview Heights, OH 44147
MLS# 5213100Listed by: KELLER WILLIAMS CITYWIDE - New
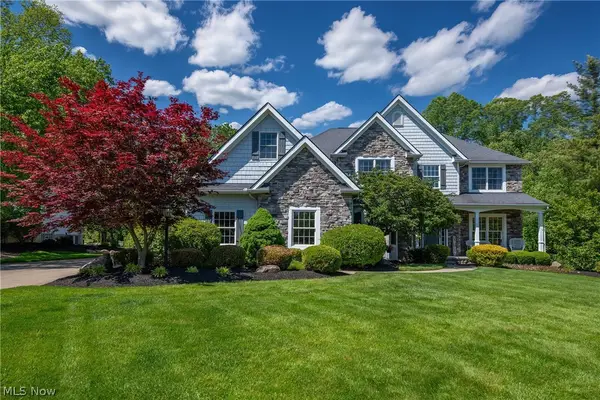 $795,000Active4 beds 5 baths5,260 sq. ft.
6315 Williams Drive, Broadview Heights, OH 44147
MLS# 5212987Listed by: BERKSHIRE HATHAWAY HOMESERVICES STOUFFER REALTY - Open Sun, 1 to 2:30pmNew
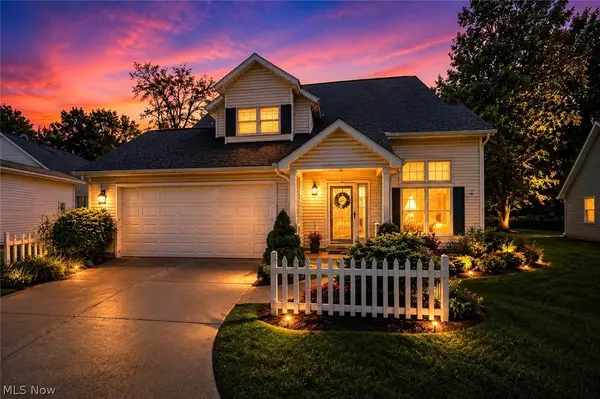 $335,900Active3 beds 3 baths1,877 sq. ft.
1565 Windrow Lane, Broadview Heights, OH 44147
MLS# 5212309Listed by: KELLER WILLIAMS CHERVENIC RLTY 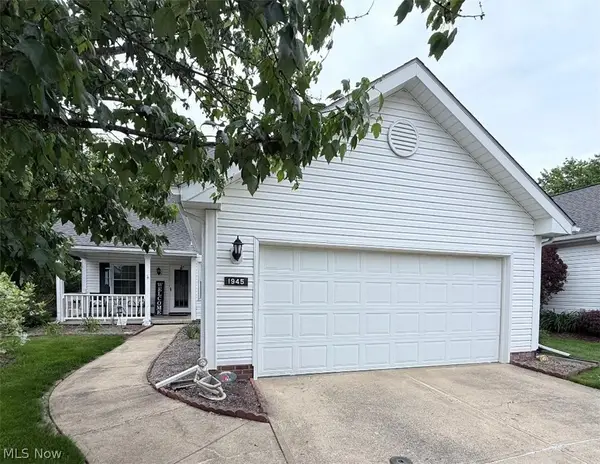 $300,000Pending3 beds 3 baths1,758 sq. ft.
1945 Deerhaven Ln, Broadview Heights, OH 44147
MLS# 5212662Listed by: HIGH POINT REAL ESTATE GROUP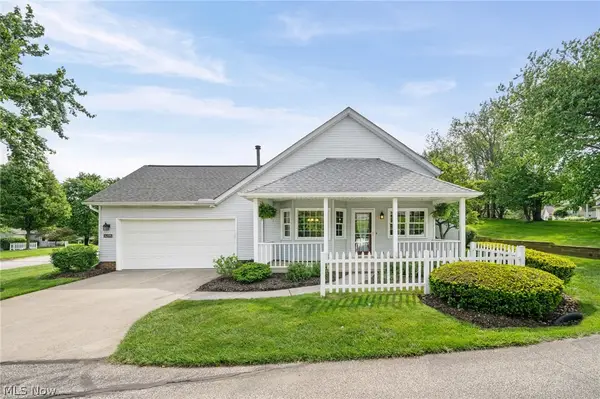 $269,000Pending2 beds 2 baths1,166 sq. ft.
1235 Candlewick Lane #3-11, Broadview Heights, OH 44147
MLS# 5212228Listed by: RE/MAX ABOVE & BEYOND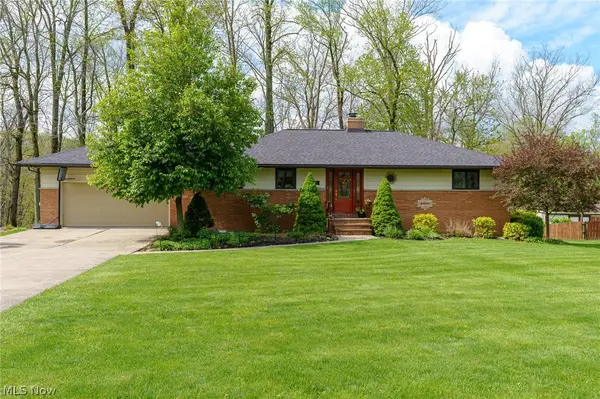 $355,000Pending3 beds 2 baths2,590 sq. ft.
4064 Diana Drive, Broadview Heights, OH 44147
MLS# 5211566Listed by: RUSSELL REAL ESTATE SERVICES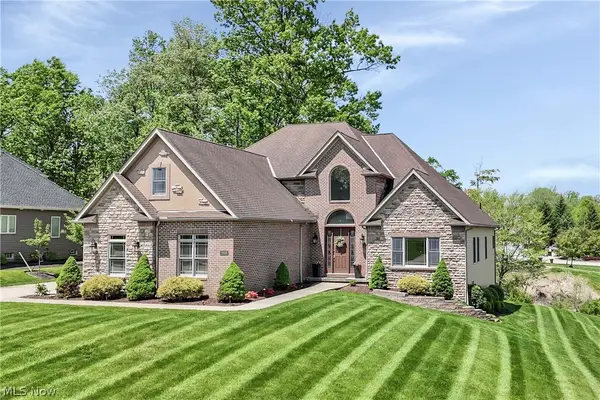 $699,900Pending4 beds 4 baths3,592 sq. ft.
9000 Crooked Creek Lane, Broadview Heights, OH 44147
MLS# 5209815Listed by: KELLER WILLIAMS CITYWIDE


Protect your home and budget from life's surprises with an Assurant Home Warranty, backed by a partner that supports you through every step of homeownership. Explore Plans.
©2026 Century 21 Real Estate LLC. All rights reserved. CENTURY 21®, the CENTURY 21 Logo and C21® are service marks owned by Century 21 Real Estate LLC. Century 21 Real Estate LLC fully supports the principles of the Fair Housing Act and the Equal Opportunity Act. Each office is independently owned and operated. Listing information is deemed reliable but not guaranteed accurate.